2334 Crisp Gln, San Antonio, TX 78224
- $309,990
- 3
- BD
- 3
- BA
- 1,802
- SqFt




- List Price
- $309,990
- Price Change
- ▼ $1,225 1782874192
- MLS#
- 1990907
- Status
- ACTIVE
- County
- Bexar
- City
- San Antonio
- Subdivision
- Applewhite Meadows
- Bedrooms
- 3
- Bathrooms
- 3
- Full Baths
- 2
- Half-baths
- 1
- Living Area
- 1,802
- Acres
- 0.11
Property Description
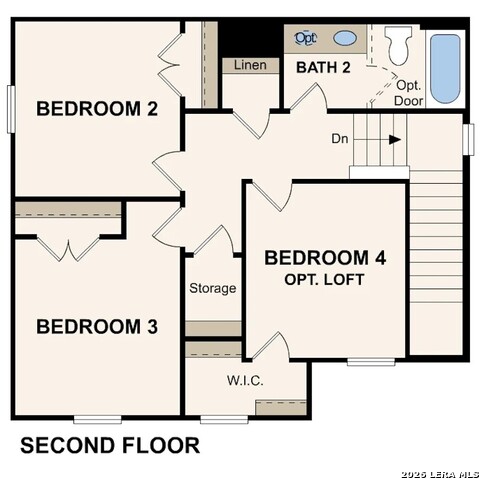
The Hawthorn floor plan delivers a sophisticated blend of modern design, comfortable living spaces and thoughtful functionality with a beautifully crafted, two-story layout. Designed to maximize both openness and practicality, this home creates an inviting atmosphere filled with natural light, flexible living areas and stylish details that enhance everyday living. Stepping inside, you are welcomed into a bright and airy main level where the open concept design allows each living space to flow seamlessly into the next. At the center of the home is a beautifully appointed kitchen featuring a spacious center island, abundant cabinetry, generous counter space, and a built-in pantry that provides convenient everyday storage. The island not only enhances the kitchen functionality, but also serves as a focal point that anchors the entire living area with a polished and contemporary feel. The kitchen overlooks a spacious dining area and an expansive, great room, creating a connected layout that feels both open and comfortable. Large windows throughout the main living spaces allow natural light to pour in, enhancing the home's welcoming atmosphere and making the entire first floor feel bright and spacious. Whether relaxing, working from home or creating a cozy lounge area, the Hawthorn's thoughtfully designed layout offers flexibility to suit a variety of lifestyles. Privately situated on the main level, the luxurious owner's suite serves as a peaceful retreat, designed for comfort and convenience. The spacious bedroom provides a quiet place to unwind while the attached private bathroom features modern finishes and a functional layout that enhances daily routines. A generous walk-in closet completes the suite, offering abundant storage and organization space. Also located on the first floor is a conveniently placed powder bathroom that adds additional functionality and accessibility to the home's efficient design. Upstairs the Hawthorn continues to impress with three spacious secondary bedrooms, thoughtfully arranged to provide comfort and versatility. One of the upstairs rooms can also be optioned as a flexible loft space creating the opportunity for a media room, fitness area, home office, creative studio, or additional lounge space depending on your needs. A full bathroom on the second level adds further convenience while complementing the home's smart and practical layout. With its open-concept living spaces, versatile design and carefully considered details throughout, the Hawthorn offers a modern living experience that feels both elevated and effortlessly livable. Combining comfort, style and flexibility, this thoughtfully designed home adapts beautifully to a wide range of lifestyles while maintaining timeless appeal. Additional home highlights and upgrades: 36" gray kitchen cabinets, quartz countertops and backsplash Luxury wood-look vinyl plank flooring in common areas Stainless-steel appliance package with gas range oven Recessed lighting throughout home Cultured marble countertops and modern rectangular sinks in bathrooms Large loft in lieu of 4th bedroom Landscape package with full sprinkler system Garage door opener with two remotes Extended covered patio Exceptional included features, such as our Century Home Connect smart home package and more!
/u.realgeeks.media/sanantoniotxforsale/sanantoniotxforsale_logo.png)
Additional Information
- Days on Market
- 47
- Year Built
- 2026
- Style
- Two Story, Contemporary
- Stories
- 2
- Builder Name
- Century Communities
- Interior Features
- Washer Connection, Dryer Connection, Microwave Oven, Stove/Range, Gas Cooking, Disposal, Dishwasher, Smoke Alarm, Garage Door Opener, Solid Counter Tops, Carbon Monoxide Detector
- Master Bdr Desc
- Walk-In Closet, Full Bath
- Fireplace Description
- Not Applicable
- Cooling
- One Central
- Heating
- Central
- Exterior Features
- Covered Patio, Privacy Fence, Sprinkler System, Double Pane Windows
- Exterior
- Siding
- Roof
- Composition
- Floor
- Carpeting, Ceramic Tile
- Pool Description
- None
- Parking
- Two Car Garage, Attached
- School District
- Southwest I.S.D.
- Elementary School
- Spicewood Park
- Middle School
- RESNIK
- High School
- Southwest
Mortgage Calculator
Listing courtesy of Listing Agent: Dayton Schrader (dayton@theschradergroup.com) from Listing Office: eXp Realty.
IDX information is provided exclusively for consumers' personal, non-commercial use, that it may not be used for any purpose other than to identify prospective properties consumers may be interested in purchasing, and that the data is deemed reliable but is not guaranteed accurate by the MLS. The MLS may, at its discretion, require use of other disclaimers as necessary to protect participants and/or the MLS from liability. 
Listings provided by LERA MLS