212 Bison Ln, Cibolo, TX 78108
- $338,000
- 4
- BD
- 3
- BA
- 2,404
- SqFt




- List Price
- $338,000
- Price Change
- ▼ $2,000 1782763586
- MLS#
- 1990911
- Status
- ACTIVE
- County
- Guadalupe
- City
- Cibolo
- Subdivision
- Buffalo Crossing
- Bedrooms
- 4
- Bathrooms
- 3
- Full Baths
- 2
- Half-baths
- 1
- Living Area
- 2,404
- Acres
- 0.15
Property Description
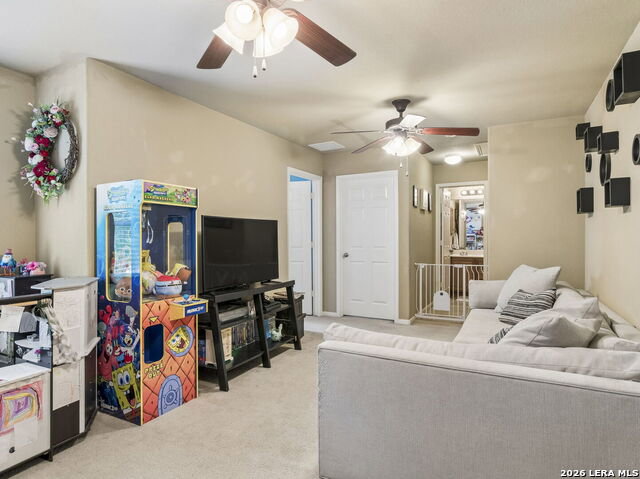
The property showcases a three-sided stone/rock exterior, charming front covered porch with mature trees and electronic entry. Perfectly positioned within walking distance to neighborhood amenities, including a pool, playground, and jogging trails. Key components such as the roof and air conditioning system have been recently renovated with the foundation partially stabilized with Olshan cable lock system. Formal dining/living area features hand-scraped wood flooring and arched doorways. The family room is highlighted by vaulted ceilings and numerous windows. The kitchen host a large island with pendant lights, solid counter-tops, stainless steel appliances, and recessed lighting. The primary suite, located on the lower level, boasts a full bathroom with dual vanity, shower, and soaking tub. Additional upstairs living space provides ample opportunity for a game room or hobby area and is accompanied by three spacious bedrooms and a second bathroom with extended vanity. Relax outdoors in your screened in porch or on your private deck or perhaps enjoy the above-ground pool. Endless possibilities!
/u.realgeeks.media/sanantoniotxforsale/sanantoniotxforsale_logo.png)
Additional Information
- Days on Market
- 47
- Year Built
- 2007
- Style
- Two Story, Contemporary
- Stories
- 2
- Builder Name
- Hogan Homes
- Lot Dimensions
- 60x110
- Lot Description
- On Greenbelt
- Interior Features
- Ceiling Fans, Washer Connection, Dryer Connection, Microwave Oven, Stove/Range, Disposal, Dishwasher, Smoke Alarm, Electric Water Heater, Garage Door Opener, Solid Counter Tops
- Master Bdr Desc
- Split, DownStairs, Walk-In Closet, Ceiling Fan, Full Bath
- Fireplace Description
- Not Applicable
- Cooling
- One Central
- Heating
- Central
- Exterior Features
- Patio Slab, Covered Patio, Deck/Balcony, Privacy Fence, Decorative Bars, Mature Trees, Screened Porch
- Exterior
- Brick, 3 Sides Masonry, Stone/Rock, Wood
- Roof
- Composition
- Floor
- Carpeting, Ceramic Tile, Wood
- Pool Description
- Above Ground Pool
- Parking
- Two Car Garage
- School District
- Schertz-Cibolo-Universal City ISD
- Elementary School
- Wiederstein
- Middle School
- Dobie J. Frank
- High School
- Steele
Mortgage Calculator
Listing courtesy of Listing Agent: Jeramy Touchstone (jeramy.touchstone@gmail.com) from Listing Office: Weichert, REALTORS - Select.
IDX information is provided exclusively for consumers' personal, non-commercial use, that it may not be used for any purpose other than to identify prospective properties consumers may be interested in purchasing, and that the data is deemed reliable but is not guaranteed accurate by the MLS. The MLS may, at its discretion, require use of other disclaimers as necessary to protect participants and/or the MLS from liability. 
Listings provided by LERA MLS