4011 Ashleaf Pecan, San Antonio, TX 78261
- $299,000
- 3
- BD
- 2
- BA
- 1,731
- SqFt




- List Price
- $299,000
- Price Change
- ▼ $6,000 1784770548
- MLS#
- 1991038
- Status
- PRICE CHANGE
- County
- Bexar
- City
- San Antonio
- Subdivision
- Bulverde
- Bedrooms
- 3
- Bathrooms
- 2
- Full Baths
- 2
- Living Area
- 1,731
- Acres
- 0.12
Property Description
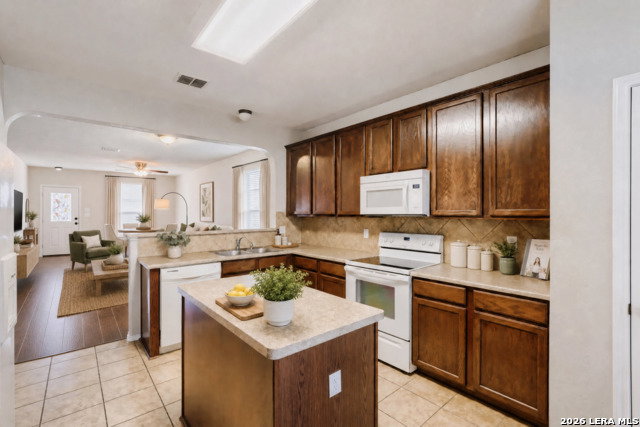
Welcome home to this charming, single-story gem, nestled in the highly sought after Creekhaven enclave of Bulverde village! Boasting great curb appeal of classic stone and rock facade. This immaculate three bedroom, two bathroom residence offer 1731 square feet of beautifully maintained open concept living space designed for both effortless entertaining and every day comfort. Step inside to discover an inviting light filled layout featuring updated paint, durable, laminate flooring and classic ceramic tile. The heart of the home is the expensive island kitchen complete with a breakfast bar, ample counter, space, built-in microwave, matching appliances and seamless flow into the adjacent dining and living areas. Retreat to the private split primary suite, a true sanctuary featuring a dedicated sitting area, an oversized walk-in closet, and a spa-like en suite bath equipped with a double vanity, a deep garden tub and separate walk-in shower. Two additional generously sized bedrooms share a well-appointed full bath, offering plenty of space for family, guests, or a dedicated home office. Open the back door to your private outdoor oasis! The large covered patio, expansive deck, and bar area is the perfect spot for morning coffee, and weekend Texas barbecues, overlooking a perfectly sized, fully fenced backyard. Ideally situated just off TPC Parkway, this home offers the perfect balance of peaceful neighborhood charm and easy urban access. Enjoy top-tier neighborhood amenities including a community park, playground, and sports courts. Conveniently close to world-class golf at the JW Marriott Resort, premier shopping, dining, and major transit links. This Bulverde Village beauty is ready to welcome its next owner!
/u.realgeeks.media/sanantoniotxforsale/sanantoniotxforsale_logo.png)
Additional Information
- Days on Market
- 47
- Year Built
- 2010
- Style
- One Story
- Stories
- 1
- Builder Name
- Centex
- Interior Features
- Ceiling Fans, Chandelier, Washer Connection, Dryer Connection, Microwave Oven, Stove/Range, Disposal, Dishwasher, Ice Maker Connection, Water Softener (owned), Vent Fan, Security System (Owned), Electric Water Heater
- Master Bdr Desc
- Split, Sitting Room, Walk-In Closet, Ceiling Fan, Full Bath
- Fireplace Description
- Not Applicable
- Cooling
- One Central
- Heating
- Central
- Exterior
- Stone/Rock, Cement Fiber
- Roof
- Composition
- Floor
- Carpeting, Ceramic Tile, Laminate
- Pool Description
- None
- Parking
- Two Car Garage, Attached
- School District
- North East I.S.D.
- Elementary School
- Cibolo Green
- Middle School
- Hill
- High School
- Johnson
Mortgage Calculator
Listing courtesy of Listing Agent: Stephanie Muhlenfeld (smuhlenfeld@gmail.com) from Listing Office: Keller Williams City-View.
IDX information is provided exclusively for consumers' personal, non-commercial use, that it may not be used for any purpose other than to identify prospective properties consumers may be interested in purchasing, and that the data is deemed reliable but is not guaranteed accurate by the MLS. The MLS may, at its discretion, require use of other disclaimers as necessary to protect participants and/or the MLS from liability. 
Listings provided by LERA MLS