415 Hidden Hills Ranch Rd, Camp Verde, TX 78010
- $2,500,000
- 3
- BD
- 4
- BA
- 4,017
- SqFt




- List Price
- $2,500,000
- MLS#
- 1991082
- Status
- ACTIVE
- County
- Kerr
- City
- Camp Verde
- Bedrooms
- 3
- Bathrooms
- 4
- Full Baths
- 2
- Half-baths
- 2
- Living Area
- 4,017
- Acres
- 50
Property Description
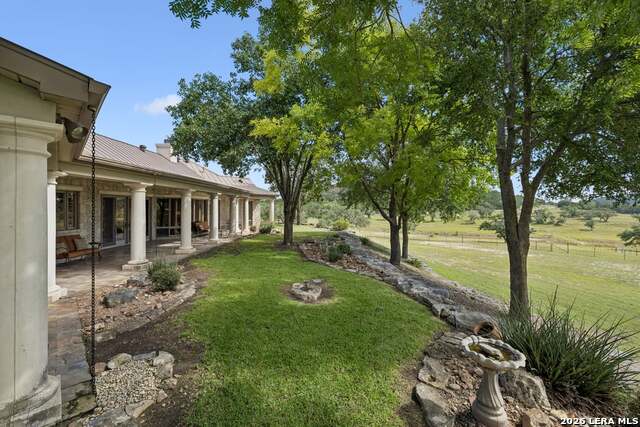
Experience the best of Texas Hill Country living at 415 Hidden Hills Ranch Road. Situated on 50 acres within the exclusive gated Hidden Hills Ranch community, this exceptional estate features a custom 4,017 SF home, breathtaking long-range views, two stock tanks, and an impressive 10,000 SF multi-purpose barn. The thoughtfully designed residence offers 3 bedrooms, 2 full baths, 2 half baths, a dedicated office, multiple living and entertaining spaces, and expansive windows that capture the surrounding landscape. Step onto the covered patio and enjoy peaceful mornings watching whitetail deer, wild turkey, and native wildlife move across the rolling countryside below. A standout feature of the property is the approximately 10,000 SF barn constructed on a concrete slab, including approximately 5,043 SF of enclosed and insulated space. Currently configured for equestrian use, the facility is equally suited for a car collection, RV storage, workshop, equipment storage, or a variety of recreational pursuits. Additional improvements include a private water well, buried propane system, whole-home backup generator, paved driveway, mature oak trees, and excellent privacy. Conveniently located near Kerrville and Camp Verde, this rare offering combines luxury, functionality, and acreage in one of Kerr County's most desirable gated ranch communities. Property Highlights: * 50 Acres * Gated Hidden Hills Ranch Community * 4,017 SF Custom Home * 3 Bed | 2 Full Bath | 2 Half Bath * Dedicated Office * Long-Range Hill Country Views * Covered Patio * 10,000 SF Barn * 5,043 SF Enclosed & Insulated Space * Concrete Slab Construction * Horse Stalls * Two Stock Tanks * Private Well * Buried Propane * Whole-Home Generator * Paved Driveway * Wildlife Exemption Potential & Recreational Appeal
/u.realgeeks.media/sanantoniotxforsale/sanantoniotxforsale_logo.png)
Additional Information
- Days on Market
- 47
- Year Built
- 2000
- Amenities
- Additional Structures, Barn, Loafing Shed, Sprinkler System, Exterior Lighting, Fenced, Cross Fenced, Horse Stalls, Garage, House, Workshop
- Exterior
- 4 Sides Masonry, Stone/Rock
- School District
- Center Point
- Elementary School
- Center Point
- Middle School
- Center Point
- High School
- Center Point
Mortgage Calculator
Listing courtesy of Listing Agent: Christopher Stearns (cstearns@phyllisbrowning.com) from Listing Office: Phyllis Browning Company.
IDX information is provided exclusively for consumers' personal, non-commercial use, that it may not be used for any purpose other than to identify prospective properties consumers may be interested in purchasing, and that the data is deemed reliable but is not guaranteed accurate by the MLS. The MLS may, at its discretion, require use of other disclaimers as necessary to protect participants and/or the MLS from liability. 
Listings provided by LERA MLS