1356 Mill Mtn, Seguin, TX 78155
- $219,000
- 4
- BD
- 2
- BA
- 1,804
- SqFt




- List Price
- $219,000
- MLS#
- 1991332
- Status
- ACTIVE
- County
- Guadalupe
- City
- Seguin
- Subdivision
- Walnut Bend
- Bedrooms
- 4
- Bathrooms
- 2
- Full Baths
- 2
- Living Area
- 1,804
- Acres
- 0.13
Property Description
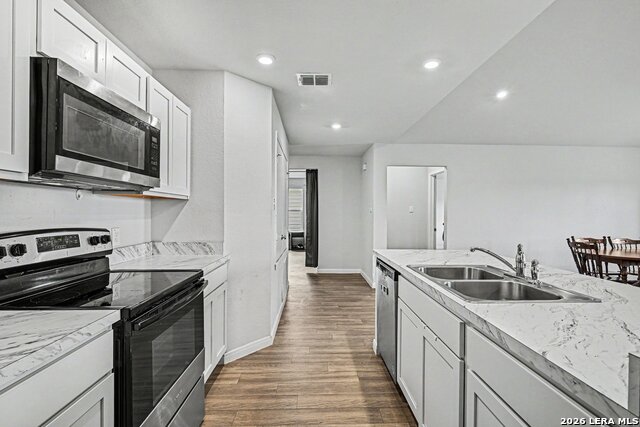
Assumable FHA loan available for qualified buyers! Built in 2024, this beautifully designed single-story home offers the perfect combination of modern finishes, flexible living space, and everyday comfort. Featuring 4 bedrooms, 2 bathrooms, and a spacious gameroom, this thoughtfully designed floor plan provides room for everyone. The open-concept living, dining, and kitchen areas create a seamless flow that's ideal for both entertaining and daily living. At the heart of the home, the kitchen showcases stainless steel appliances, including a built-in microwave, Shaker-style cabinetry with 30-inch upper cabinets, and plenty of workspace for meal preparation and gathering. Durable hard-surface flooring runs throughout the home with no carpet to maintain. The private primary suite offers a relaxing retreat, while the secondary bedrooms provide flexibility for guests, a home office, or growing households. The gameroom adds valuable bonus space that can be customized to fit your lifestyle. Enjoy the benefits of newer construction without the wait, plus the potential advantage of assuming the seller's existing FHA loan, subject to lender approval and qualification. Conveniently located near shopping, dining, schools, and major commuter routes, this move-in-ready home is ready for its next owner.
/u.realgeeks.media/sanantoniotxforsale/sanantoniotxforsale_logo.png)
Additional Information
- Days on Market
- 46
- Year Built
- 2024
- Style
- One Story
- Stories
- 1
- Builder Name
- National Home Corporation
- Lot Description
- Level
- Interior Features
- Ceiling Fans, Washer Connection, Dryer Connection, Microwave Oven, Stove/Range, Dishwasher
- Master Bdr Desc
- DownStairs, Walk-In Closet, Full Bath
- Fireplace Description
- Not Applicable
- Cooling
- One Central
- Heating
- Central
- Exterior
- Siding
- Roof
- Composition
- Floor
- Vinyl
- Pool Description
- None
- Parking
- Two Car Garage
- School District
- Seguin
- Elementary School
- Jefferson
- Middle School
- A.J. BRIESEMEISTER
- High School
- Seguin
Mortgage Calculator
Listing courtesy of Listing Agent: Michelle Lundquist (michelle.micklundquist@orchard.com) from Listing Office: Orchard Brokerage.
IDX information is provided exclusively for consumers' personal, non-commercial use, that it may not be used for any purpose other than to identify prospective properties consumers may be interested in purchasing, and that the data is deemed reliable but is not guaranteed accurate by the MLS. The MLS may, at its discretion, require use of other disclaimers as necessary to protect participants and/or the MLS from liability. 
Listings provided by LERA MLS