10812 Bango Farms, San Antonio, TX 78254
- $559,999
- 4
- BD
- 4
- BA
- 2,990
- SqFt




- List Price
- $559,999
- MLS#
- 1991369
- Status
- ACTIVE
- County
- Bexar
- City
- San Antonio
- Subdivision
- Davis Ranch
- Bedrooms
- 4
- Bathrooms
- 4
- Full Baths
- 4
- Living Area
- 2,990
- Acres
- 0.14
Property Description
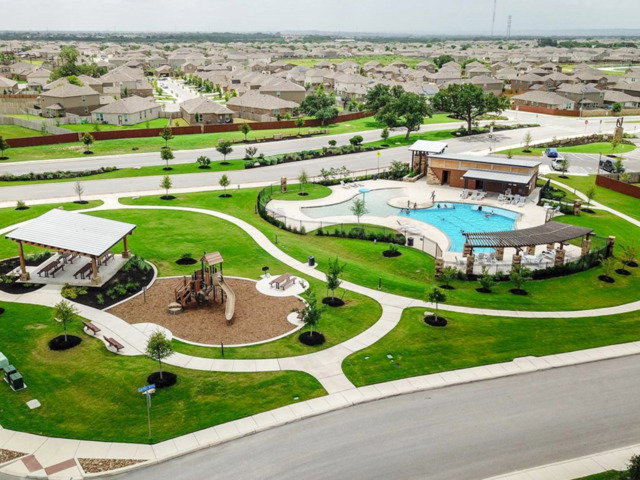
SKIP THE BUILDER WAITLIST AND MOVE IN NOW! Why spend 7-10 months waiting on construction when this fully upgraded Highland Home in highly sought-after Davis Ranch is ready today? Offering 2,990 square feet of thoughtfully designed living space, this stunning 4-bedroom, 4-bath home sits on a premium 50' lot and features soaring ceilings, abundant natural light, and a flexible floor plan built for modern living. The primary suite and a secondary bedroom are conveniently located downstairs, making it ideal for multigenerational living, guests, or a private home office. At the heart of the home, you'll find a chef-inspired island kitchen with gas cooking, extensive cabinetry, and an open-concept design that flows seamlessly into the spacious living and dining areas. Upstairs offers additional bedrooms, full baths, and versatile flex space perfect for a game room, media room, or second living area. Step outside to an oversized covered patio and spacious backyard designed for entertaining, relaxing, and creating lasting memories. Unlike new construction, this home already includes thousands of dollars in upgrades including custom closets, 2" blinds throughout, refrigerator, washer, and dryer. Even better, furniture is negotiable with an acceptable offer. Located in the award-winning Davis Ranch community on San Antonio's rapidly growing Northwest side, you'll enjoy convenient walking distance access to top-rated schools, shopping, dining, entertainment, major employers, Lackland AFB, and Downtown San Antonio. This is the rare opportunity to own a like-new Highland Home with all the upgrades already completed and available right now.
/u.realgeeks.media/sanantoniotxforsale/sanantoniotxforsale_logo.png)
Additional Information
- Days on Market
- 45
- Year Built
- 2022
- Style
- Two Story
- Stories
- 2
- Builder Name
- Highland Homes
- Lot Dimensions
- 50 x 120
- Interior Features
- Ceiling Fans, Washer Connection, Dryer Connection, Washer, Dryer, Cook Top, Built-In Oven, Self-Cleaning Oven, Microwave Oven, Gas Cooking, Refrigerator, Disposal, Dishwasher, Ice Maker Connection, Vent Fan, Smoke Alarm, Pre-Wired for Security, Electric Water Heater, Garage Door Opener, Plumb for Water Softener, Custom Cabinets, City Garbage service
- Master Bdr Desc
- DownStairs
- Fireplace Description
- Living Room
- Cooling
- One Central
- Heating
- Central
- Exterior Features
- Covered Patio, Privacy Fence, Sprinkler System, Double Pane Windows
- Exterior
- 3 Sides Masonry, Cement Fiber
- Roof
- Composition
- Floor
- Carpeting, Ceramic Tile
- Pool Description
- None
- Parking
- Two Car Garage
- School District
- Northside
- Elementary School
- Tomlinson Elementary
- Middle School
- FOLKS
- High School
- Sotomayor High School
Mortgage Calculator
Listing courtesy of Listing Agent: Gustavo Rivera (GRIVERA4REALESTATE@GMAIL.COM) from Listing Office: Keller Williams Legacy.
IDX information is provided exclusively for consumers' personal, non-commercial use, that it may not be used for any purpose other than to identify prospective properties consumers may be interested in purchasing, and that the data is deemed reliable but is not guaranteed accurate by the MLS. The MLS may, at its discretion, require use of other disclaimers as necessary to protect participants and/or the MLS from liability. 
Listings provided by LERA MLS