3800 Columbia, Cibolo, TX 78108
- $319,000
- 4
- BD
- 2
- BA
- 2,011
- SqFt






- List Price
- $319,000
- MLS#
- 1991482
- Status
- ACTIVE
- County
- Comal
- City
- Cibolo
- Subdivision
- Fairways At Scenic Hills
- Bedrooms
- 4
- Bathrooms
- 2
- Full Baths
- 2
- Living Area
- 2,011
- Acres
- 0.23
Property Description
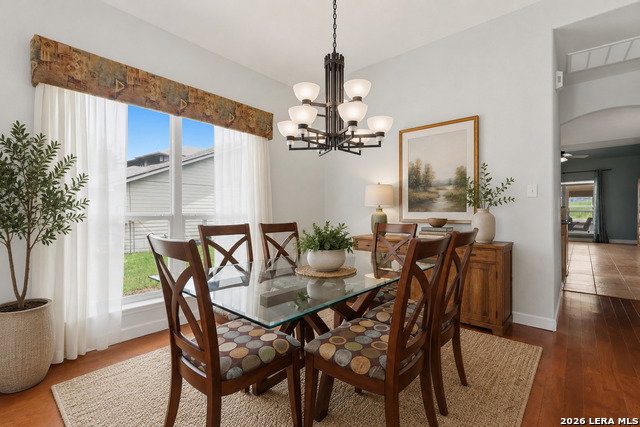
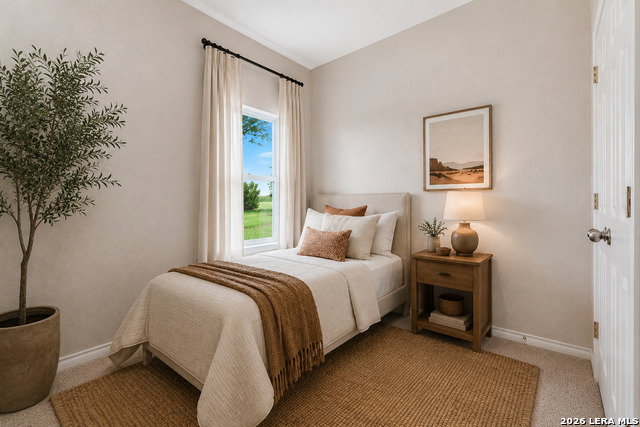
Original-owner home in Fairways at Scenic Hills backing to the former golf course with no rear neighbors and open greenbelt views. This well-maintained single-story home offers 4 bedrooms, 2 full baths, 2 living areas, 2 dining areas, and an enclosed Florida room as additional living space. The 4th bedroom includes built-ins, Corian countertops, and a closet, making it ideal for a home office, hobby room, or guest bedroom. The remodeled kitchen features updated cabinetry, countertops, decorative backsplash, recessed and pendant lighting, stainless steel appliances, undermount sink, functional island, and bar seating open to the main living area. Hardwood and tile flooring span the main living spaces, complemented by rounded corners, archways, abundant natural light, updated paint, and upgraded ceiling fans. The spacious primary suite includes a sitting area, large walk-in closet, updated dual vanity, backsplash, and walk-in shower with new shower pan. Guest bath has also been updated. Additional features include built-in surround sound, separate utility room with extra storage, workshop/storage area off the garage, pull-down attic access, gutters, mature trees, and plumbing for a water softener. Major updates include a roof replaced in 2022 with transferable warranty, foundation repair with transferable lifetime warranty, and water heater replaced in 2026 with expansion tank. All appliances convey. Furniture negotiable. Convenient access to IH-35, shopping, dining, medical facilities, New Braunfels, Randolph AFB, and San Antonio.
/u.realgeeks.media/sanantoniotxforsale/sanantoniotxforsale_logo.png)
Additional Information
- Days on Market
- 45
- Year Built
- 2005
- Style
- One Story
- Stories
- 1
- Builder Name
- Choice Homes
- Lot Dimensions
- 68.57 x 148.42
- Interior Features
- Ceiling Fans, Chandelier, Washer Connection, Dryer Connection, Washer, Dryer, Microwave Oven, Stove/Range, Refrigerator, Disposal, Dishwasher, Ice Maker Connection, Smoke Alarm, Security System (Owned), Electric Water Heater, Garage Door Opener, Plumb for Water Softener, Smooth Cooktop, Solid Counter Tops, Custom Cabinets, City Garbage service
- Master Bdr Desc
- Split, Walk-In Closet
- Fireplace Description
- Not Applicable
- Cooling
- One Central
- Heating
- Central, 1 Unit
- Exterior
- Brick, 4 Sides Masonry, Cement Fiber
- Roof
- Composition
- Floor
- Carpeting, Ceramic Tile, Wood, Laminate
- Pool Description
- None
- Parking
- Two Car Garage, Attached
- School District
- Comal
- Elementary School
- Morningside
- Middle School
- Danville Middle School
- High School
- Davenport
Mortgage Calculator
Listing courtesy of Listing Agent: Tiffany Stevens (tiffany@forwardrealestate.com) from Listing Office: Real Broker, LLC.
IDX information is provided exclusively for consumers' personal, non-commercial use, that it may not be used for any purpose other than to identify prospective properties consumers may be interested in purchasing, and that the data is deemed reliable but is not guaranteed accurate by the MLS. The MLS may, at its discretion, require use of other disclaimers as necessary to protect participants and/or the MLS from liability. 
Listings provided by LERA MLS