26334 Dancing Bear, San Antonio, TX 78260
- $452,500
- 3
- BD
- 3
- BA
- 2,042
- SqFt




- List Price
- $452,500
- Price Change
- ▼ $10,000 1784442148
- MLS#
- 1991490
- Status
- PRICE CHANGE
- County
- Bexar
- City
- San Antonio
- Subdivision
- Timberwood Park
- Bedrooms
- 3
- Bathrooms
- 3
- Full Baths
- 2
- Half-baths
- 1
- Living Area
- 2,042
- Acres
- 0.61
Property Description
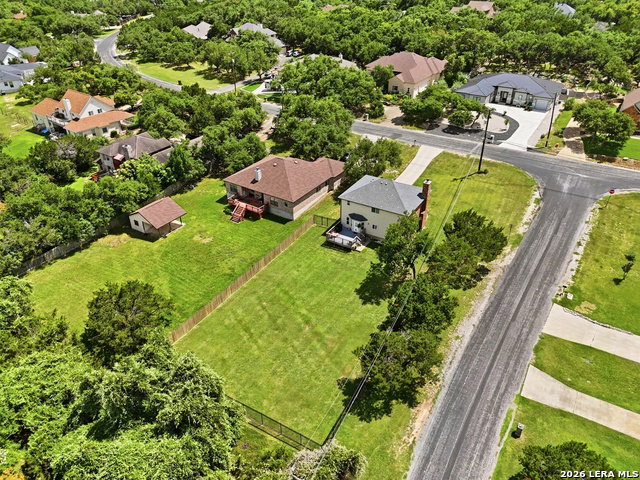
Major updates already completed! Enjoy peace of mind with a new roof, complete HVAC replacement (interior and exterior units), new windows, new water heater, new fence, fresh interior and exterior paint, new carpet, and a beautifully remodeled primary bathroom. This move-in ready 3-bedroom, 2.5-bath home is situated on a spacious 0.61-acre corner lot in highly desirable Timberwood Park. Inside, you'll find an inviting two-story floor plan featuring high ceilings, abundant natural light, a cozy fireplace, spacious living and dining areas, and a versatile loft perfect for a home office, game room, or additional living space. The updated primary suite offers a stunning remodeled bathroom designed with comfort and style in mind. Step outside to enjoy the privacy and space of your oversized backyard, complete with room to entertain, play, garden, or simply relax under the mature trees. Located within walking distance to the neighborhood park and just minutes from Timberwood Park's sought-after amenities, including a pool, clubhouse, playground, jogging trails, tennis courts, basketball courts, pickleball courts, and fitness facilities. Conveniently located in Comal ISD with easy access to shopping, dining, and major commuter routes, this home offers the perfect blend of updated comfort, community amenities, and Hill Country living.
/u.realgeeks.media/sanantoniotxforsale/sanantoniotxforsale_logo.png)
Additional Information
- Days on Market
- 45
- Year Built
- 1997
- Style
- Two Story
- Stories
- 2
- Builder Name
- Williams Custom Homes
- Interior Features
- Ceiling Fans, Chandelier, Washer Connection, Dryer Connection, Self-Cleaning Oven, Microwave Oven, Stove/Range, Disposal, Ice Maker Connection, Vent Fan, Smoke Alarm, Pre-Wired for Security, Electric Water Heater, Garage Door Opener, Plumb for Water Softener, Solid Counter Tops, Custom Cabinets, City Garbage service
- Master Bdr Desc
- Upstairs
- Fireplace Description
- Living Room
- Cooling
- One Central
- Heating
- Central
- Exterior Features
- Deck/Balcony, Privacy Fence, Wrought Iron Fence, Double Pane Windows, Mature Trees
- Exterior
- Brick, 3 Sides Masonry, Cement Fiber
- Roof
- Composition
- Floor
- Carpeting, Ceramic Tile
- Pool Description
- None
- Parking
- Two Car Garage
- School District
- Comal
- Elementary School
- Timberwood Park
- Middle School
- Pieper Ranch
- High School
- Pieper
Mortgage Calculator
Listing courtesy of Listing Agent: Jeanette Perkins (buyandsellwithjeanetteperkins@gmail.com) from Listing Office: White Label Realty.
IDX information is provided exclusively for consumers' personal, non-commercial use, that it may not be used for any purpose other than to identify prospective properties consumers may be interested in purchasing, and that the data is deemed reliable but is not guaranteed accurate by the MLS. The MLS may, at its discretion, require use of other disclaimers as necessary to protect participants and/or the MLS from liability. 
Listings provided by LERA MLS