12014 Vintage Pt, San Antonio, TX 78253
- $360,000
- 4
- BD
- 3
- BA
- 3,288
- SqFt








- List Price
- $360,000
- Price Change
- ▼ $10,000 1783143869
- MLS#
- 1991590
- Status
- ACTIVE
- County
- Bexar
- City
- San Antonio
- Subdivision
- Westcreek Oaks
- Bedrooms
- 4
- Bathrooms
- 3
- Full Baths
- 2
- Half-baths
- 1
- Living Area
- 3,288
- Acres
- 0.14
Property Description
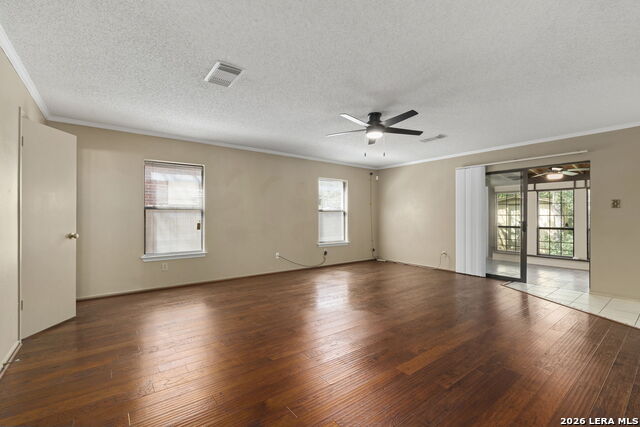
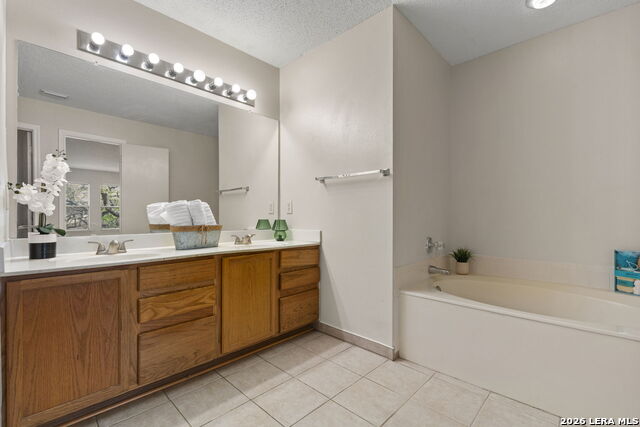
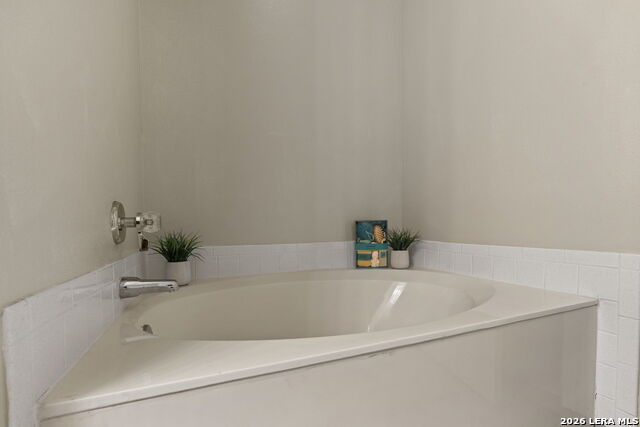
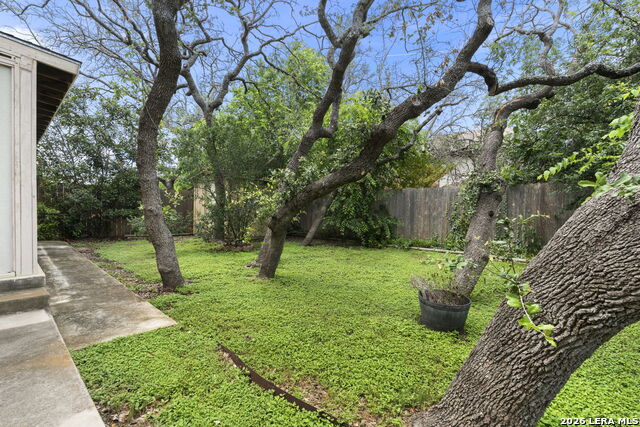
This move-in ready home offering 3,288 square feet of living space, combines spacious interiors with a versatile layout designed for everyday living and entertaining. A light-filled foyer welcomes you inside, opening to expansive living and dining areas with durable wood flooring and abundant natural light. The kitchen features ample cabinetry, generous counter space, a center island, and a seamless connection to the main gathering areas. Upstairs, a large game room or secondary living area provides exceptional flexibility for recreation, media space, or a home office setup. The spacious primary suite serves as a private retreat with room for a sitting area, multiple windows overlooking the backyard, and an en suite bath featuring dual vanities, a soaking tub, separate, new walk-in shower, and a spacious walk-in closet. Secondary bedrooms are well-sized and offer comfortable accommodations. Outside, mature oak trees create a shaded backyard setting with room to relax, entertain, or personalize to suit your needs. Situated on a cul-de-sac lot, the property offers convenient access to shopping, dining, schools, medical facilities, and major commuter routes. This move-in ready home delivers generous living spaces, established landscaping, and a functional floor plan ready for its next owner.
/u.realgeeks.media/sanantoniotxforsale/sanantoniotxforsale_logo.png)
Additional Information
- Days on Market
- 45
- Year Built
- 1998
- Style
- Two Story, Traditional
- Stories
- 2
- Builder Name
- Kb Homes
- Lot Dimensions
- 124X51
- Lot Description
- Cul-de-Sac/Dead End, Mature Trees (ext feat), Level
- Interior Features
- Ceiling Fans, Washer Connection, Dryer Connection, Microwave Oven, Stove/Range, Refrigerator, Disposal, Dishwasher, Ice Maker Connection, Smoke Alarm, Security System (Owned), Garage Door Opener, Private Garbage Service
- Master Bdr Desc
- Upstairs, Sitting Room, Walk-In Closet, Ceiling Fan, Full Bath
- Fireplace Description
- Not Applicable
- Cooling
- One Central
- Heating
- Central
- Exterior Features
- Covered Patio, Privacy Fence
- Exterior
- Brick, 4 Sides Masonry, Siding
- Roof
- Composition
- Floor
- Carpeting, Ceramic Tile, Wood
- Pool Description
- None
- Parking
- Two Car Garage, Attached
- School District
- Northside
- Elementary School
- Galm
- Middle School
- Luna
- High School
- William Brennan
Mortgage Calculator
Listing courtesy of Listing Agent: Lisa Martinez (lmartinez@cbharper.com) from Listing Office: Coldwell Banker D'Ann Harper, REALTOR.
IDX information is provided exclusively for consumers' personal, non-commercial use, that it may not be used for any purpose other than to identify prospective properties consumers may be interested in purchasing, and that the data is deemed reliable but is not guaranteed accurate by the MLS. The MLS may, at its discretion, require use of other disclaimers as necessary to protect participants and/or the MLS from liability. 
Listings provided by LERA MLS