3627 Cypress Cpe, San Antonio, TX 78259
- $442,000
- 3
- BD
- 2
- BA
- 1,974
- SqFt






- List Price
- $442,000
- Price Change
- ▼ $3,000 1783563268
- MLS#
- 1992038
- Status
- ACTIVE
- County
- Bexar
- City
- San Antonio
- Subdivision
- Bulverde
- Bedrooms
- 3
- Bathrooms
- 2
- Full Baths
- 2
- Living Area
- 1,974
- Acres
- 0.12
Property Description
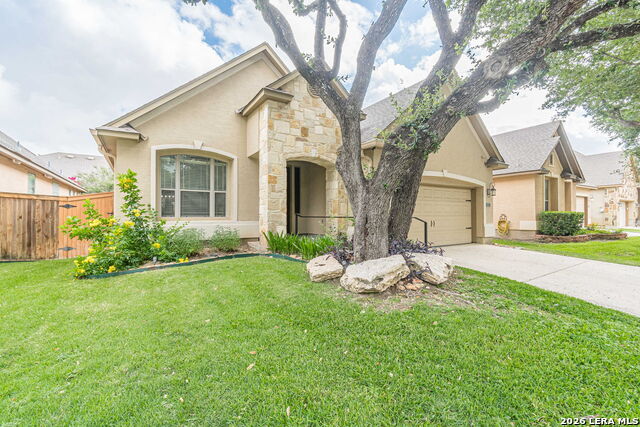
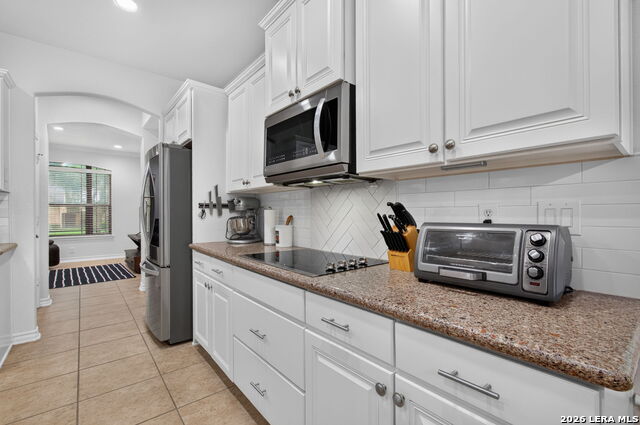
Nestled beneath the shade of mature live oak trees, this well maintained 3 bedroom 2 bath home with no carpet offers comfort, convenience and style in a secure gated neighborhood. Step inside to an open, light-filled floor plan with a desirable split layout for added privacy. The recently updated spacious kitchen features new SS appliances such as double ovens, built in microwave, dishwasher & more. The butlers pantry includes a wet bar and SS wine fridge all seamlessly connecting to the spacious living and dining areas-perfect for both everyday living and entertaining. The owner's suite is a true retreat with his & her walk-in closets with custom glass door built ins and a luxurious recently renovated restroom, complete with jetted soaking tub, handsome walk-in shower, and dual vanities. Enjoy the outdoors year-round on the expansive back patio surrounded by an easy-to-maintain yard, offering the perfect balance of relaxation and low upkeep. The HOA includes front yard tree and grass maintenance, sewer, trash & Recycle pick up! With its thoughtful layout, modern comforts, tranquil setting, & included HOA benefits this home is an amazing find!
/u.realgeeks.media/sanantoniotxforsale/sanantoniotxforsale_logo.png)
Additional Information
- Days on Market
- 43
- Year Built
- 2007
- Style
- One Story, Traditional
- Stories
- 1
- Builder Name
- Mcmillin Homes
- Interior Features
- Ceiling Fans, Chandelier, Washer Connection, Dryer Connection, Cook Top, Built-In Oven, Self-Cleaning Oven, Microwave Oven, Disposal, Dishwasher, Water Softener (owned), Smoke Alarm, Plumb for Water Softener, Smooth Cooktop, Solid Counter Tops, Double Ovens
- Master Bdr Desc
- DownStairs, Walk-In Closet, Ceiling Fan, Full Bath
- Fireplace Description
- One, Living Room
- Cooling
- One Central
- Heating
- Central
- Exterior Features
- Deck/Balcony, Privacy Fence, Sprinkler System, Double Pane Windows, Mature Trees
- Exterior
- 4 Sides Masonry, Stucco
- Roof
- Composition
- Floor
- Ceramic Tile, Laminate
- Pool Description
- None
- Parking
- Two Car Garage, Attached
- School District
- North East I.S.D.
- Elementary School
- Bulverde Creek
- Middle School
- Hill
- High School
- Johnson
Mortgage Calculator
Listing courtesy of Listing Agent: Terry Todd (terry.todd.realtor@gmail.com) from Listing Office: Full Spectrum Realty.
IDX information is provided exclusively for consumers' personal, non-commercial use, that it may not be used for any purpose other than to identify prospective properties consumers may be interested in purchasing, and that the data is deemed reliable but is not guaranteed accurate by the MLS. The MLS may, at its discretion, require use of other disclaimers as necessary to protect participants and/or the MLS from liability. 
Listings provided by LERA MLS