6331 Cornplanter St, Leon Valley, TX 78238
- $334,900
- 4
- BD
- 2
- BA
- 2,128
- SqFt




- List Price
- $334,900
- Price Change
- ▼ $15,000 1782933559
- MLS#
- 1992109
- Status
- ACTIVE
- County
- Bexar
- City
- Leon Valley
- Subdivision
- Seneca Estates
- Bedrooms
- 4
- Bathrooms
- 2
- Full Baths
- 2
- Living Area
- 2,128
- Acres
- 0.22
Property Description
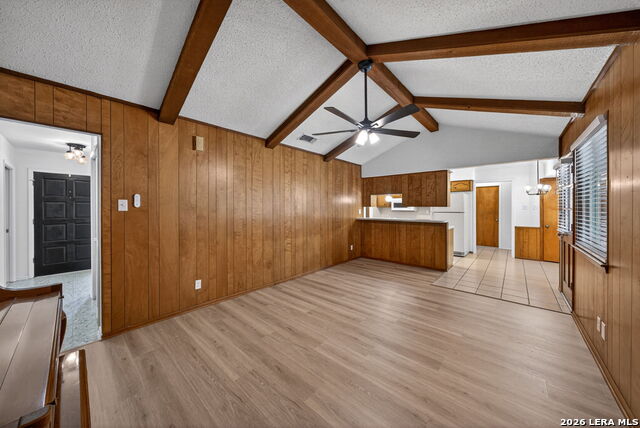
Price reduction on this neighborhood jewel!! Rare opportunity to own a meticulously maintained single-story home in the established community of Seneca Estates with no HOA! Owned and lovingly cared for by the original owner, this spacious 4-bedroom, 2-bath residence offers 2,128 square feet of versatile living space designed for both comfort and functionality. Upon entry, you'll find formal living and dining areas that can easily serve as a home office, playroom, media room, or additional flex space to fit your lifestyle. The well-designed floor plan features a spacious family room plus an oversized game room located just off the kitchen, creating multiple living and entertaining spaces rarely found in homes of this size. Whether you're hosting gatherings, creating a media room, setting up a home gym, or needing space for hobbies and recreation, this flexible layout can accommodate it all. Recent updates include fresh interior paint, updated lighting fixtures, and new flooring, giving the home a modern, move-in-ready feel. The four bedrooms provide comfort for family and guests, while the single-story design offers convenience and accessibility. Ideally situated near Bandera Road and Loop 410, this home provides quick access to the Medical Center, major employers, shopping, dining, and entertainment. Homes in this location offering four bedrooms, multiple living areas, and no HOA restrictions are becoming increasingly difficult to find. Don't miss this rare opportunity to own a well-maintained home in one of the area's most convenient locations.
/u.realgeeks.media/sanantoniotxforsale/sanantoniotxforsale_logo.png)
Additional Information
- Days on Market
- 43
- Year Built
- 1971
- Style
- One Story
- Stories
- 1
- Builder Name
- Unknown
- Lot Description
- Corner
- Interior Features
- Ceiling Fans, Washer Connection, Dryer Connection, Microwave Oven, Stove/Range, Refrigerator, Disposal, Dishwasher, Smoke Alarm, Gas Water Heater, Private Garbage Service
- Master Bdr Desc
- Split, DownStairs, Ceiling Fan, Full Bath
- Fireplace Description
- Not Applicable
- Cooling
- One Central
- Heating
- Central
- Exterior Features
- Patio Slab, Covered Patio, Chain Link Fence, Storage Building/Shed, Has Gutters, Mature Trees
- Exterior
- Brick, 4 Sides Masonry, Wood
- Roof
- Composition
- Floor
- Carpeting, Ceramic Tile, Vinyl
- Pool Description
- None
- Parking
- None/Not Applicable
- School District
- Northside
- Elementary School
- Oak Hills Terrace
- Middle School
- Neff Pat
- High School
- Marshall
Mortgage Calculator
Listing courtesy of Listing Agent: Cesar Amezcua (cesar.amez@gmail.com) from Listing Office: CA & Company, REALTORS.
IDX information is provided exclusively for consumers' personal, non-commercial use, that it may not be used for any purpose other than to identify prospective properties consumers may be interested in purchasing, and that the data is deemed reliable but is not guaranteed accurate by the MLS. The MLS may, at its discretion, require use of other disclaimers as necessary to protect participants and/or the MLS from liability. 
Listings provided by LERA MLS