1583 Chianti Pass, New Braunfels, TX 78130
- $353,000
- 4
- BD
- 3
- BA
- 2,042
- SqFt


- List Price
- $353,000
- MLS#
- 1992242
- Status
- ACTIVE
- County
- Guadalupe
- City
- New Braunfels
- Subdivision
- Winding Creek Sub'D
- Bedrooms
- 4
- Bathrooms
- 3
- Full Baths
- 2
- Half-baths
- 1
- Living Area
- 2,042
- Acres
- 0.11
Property Description
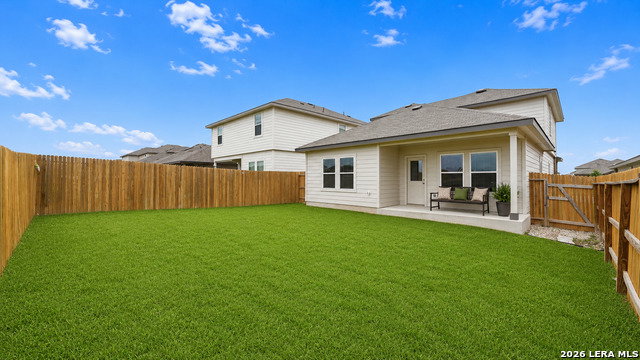
Welcome to 1583 Chianti Pass in the desirable Winding Creek community of New Braunfels! Built in 2023, this beautifully maintained DR Horton "Hanna" floor plan offers 4 bedrooms, 2.5 bathrooms, 2 spacious living areas, and a 2-car garage. Step inside to an inviting open-concept layout where the kitchen and living room seamlessly come together, creating an ideal space for entertaining and daily living. The kitchen features granite countertops, stainless steel appliances, abundant cabinetry, and a large center island overlooking the living area. The private downstairs primary suite offers a relaxing retreat, a spacious shower, and an oversized walk-in closet. Upstairs, you'll find three additional bedrooms, a full bathroom, and a versatile flex space that can be used as a game room, media room, home office, or play area. Enjoy outdoor living on the covered patio overlooking a privacy-fenced backyard that backs to greenbelt space, providing added privacy. The owners have recently upgraded and replaced the carpet and freshly painted the entire interior, giving the home a clean, updated feel that is truly move-in ready. This smart home includes DR Horton's Home is Connected package, allowing you to conveniently control lighting, thermostat settings, and door locks from your smartphone through a centralized smart-home hub. Residents of Winding Creek enjoy fantastic neighborhood amenities, including a clubhouse with gym, swimming pool, basketball court, and pickleball court, all while being conveniently located near shopping, dining, schools, and everything New Braunfels has to offer. Don't miss the opportunity to own this nearly new home with modern finishes, smart-home technology, and a highly desirable floor plan!
/u.realgeeks.media/sanantoniotxforsale/sanantoniotxforsale_logo.png)
Additional Information
- Days on Market
- 42
- Year Built
- 2023
- Style
- Two Story, Traditional
- Stories
- 2
- Builder Name
- Dr Horton
- Interior Features
- Ceiling Fans, Washer Connection, Dryer Connection, Microwave Oven, Stove/Range, Disposal, Dishwasher, Ice Maker Connection, Smoke Alarm, Pre-Wired for Security, Electric Water Heater, Garage Door Opener, Solid Counter Tops
- Master Bdr Desc
- DownStairs, Walk-In Closet, Full Bath
- Fireplace Description
- Not Applicable
- Cooling
- One Central
- Heating
- Central
- Exterior Features
- Covered Patio, Privacy Fence, Partial Fence, Sprinkler System, Double Pane Windows
- Exterior
- Brick, Cement Fiber
- Roof
- Composition
- Floor
- Carpeting, Vinyl
- Pool Description
- None
- Parking
- Two Car Garage
- School District
- Marion
- Elementary School
- Marion
- Middle School
- Marion
- High School
- Marion
Mortgage Calculator
Listing courtesy of Listing Agent: Angela Bradley (angelabradleyteam@gmail.com) from Listing Office: Texas Haus Collective.
IDX information is provided exclusively for consumers' personal, non-commercial use, that it may not be used for any purpose other than to identify prospective properties consumers may be interested in purchasing, and that the data is deemed reliable but is not guaranteed accurate by the MLS. The MLS may, at its discretion, require use of other disclaimers as necessary to protect participants and/or the MLS from liability. 
Listings provided by LERA MLS