21509 Monarch Pass, San Antonio, TX 78255
- $775,000
- 3
- BD
- 3
- BA
- 2,317
- SqFt






- List Price
- $775,000
- Price Change
- ▼ $14,900 1782957471
- MLS#
- 1992406
- Status
- ACTIVE
- County
- Bexar
- City
- San Antonio
- Subdivision
- Stagecoach Hills
- Bedrooms
- 3
- Bathrooms
- 3
- Full Baths
- 2
- Half-baths
- 1
- Living Area
- 2,317
- Acres
- 4.66
Property Description
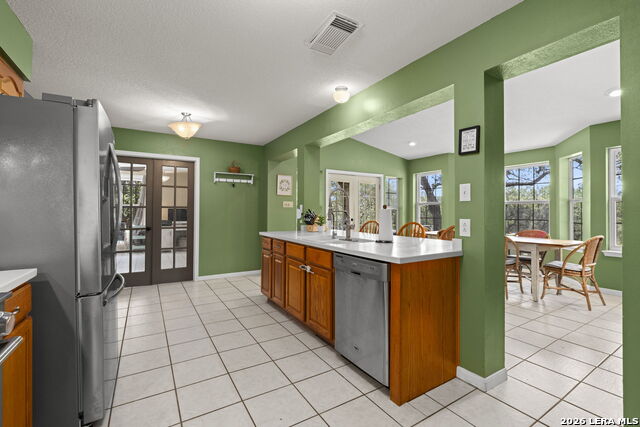
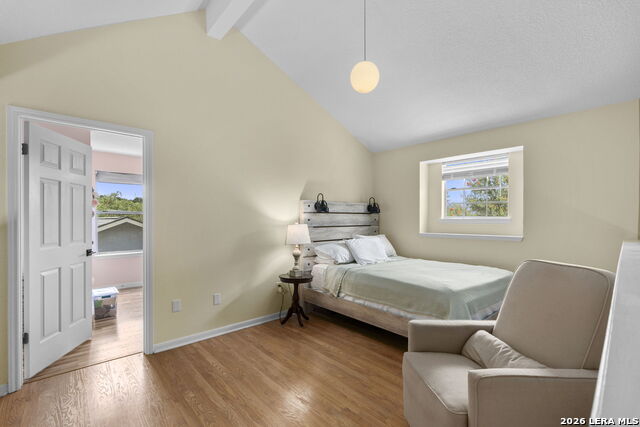
A Hill Country retreat hidden in plain sight. Nestled on nearly 5 secluded acres, 21509 Monarch Pass offers the rare opportunity to enjoy privacy, space, and natural beauty while remaining just 7 minutes from I-10, La Cantera, and The Rim. Tucked away on a scenic loop with minimal through traffic, this property feels worlds away from the city. Mature trees, peaceful surroundings, and breathtaking views create a tranquil setting, yet everyday conveniences-including H-E-B at the bottom of the hill-are just moments away. The property features a one-year-old roof and an approximately 264-square-foot detached, fully climate-controlled office/flex space, perfect for a home office, studio, gym, hobby room, or whatever best fits your lifestyle. Recent improvements include an electric automatic entry gate with solar power and battery backup, a water softener system, and a reverse osmosis water filtration system. These are just a few of the many updates made to the property (please see Associated Documents for a complete list of improvements). Whether you're dreaming of a private retreat, a place to spread out, or simply a peaceful setting, this property is ready for its next chapter. Experience the best of both worlds-peaceful Hill Country living with all the conveniences of city life just minutes away.
/u.realgeeks.media/sanantoniotxforsale/sanantoniotxforsale_logo.png)
Additional Information
- Days on Market
- 42
- Year Built
- 1996
- Style
- Two Story, Ranch, Texas Hill Country
- Stories
- 2
- Builder Name
- Unknown
- Lot Description
- Horses Allowed, 2 - 5 Acres, Partially Wooded, Mature Trees (ext feat), Secluded, Gently Rolling
- Interior Features
- Ceiling Fans, Chandelier, Washer Connection, Dryer Connection, Stove/Range, Gas Cooking, Disposal, Dishwasher, Water Softener (owned), Pre-Wired for Security, Propane Water Heater, Private Garbage Service
- Master Bdr Desc
- DownStairs, Walk-In Closet
- Fireplace Description
- One
- Cooling
- One Central, One Window/Wall
- Heating
- Central
- Exterior Features
- Patio Slab, Covered Patio, Deck/Balcony, Storage Building/Shed, Gazebo, Mature Trees, Detached Quarters, Additional Dwelling, Wire Fence, Workshop
- Exterior
- Brick, 3 Sides Masonry, Siding
- Roof
- Composition
- Floor
- Ceramic Tile, Linoleum
- Pool Description
- None
- Parking
- Two Car Garage
- School District
- Northside
- Elementary School
- Bonnie Ellison
- Middle School
- Hector Garcia
- High School
- Louis D Brandeis
Mortgage Calculator
Listing courtesy of Listing Agent: Hayley Shalley (hayley@kerrirealestate.com) from Listing Office: Kerri Real Estate LLC.
IDX information is provided exclusively for consumers' personal, non-commercial use, that it may not be used for any purpose other than to identify prospective properties consumers may be interested in purchasing, and that the data is deemed reliable but is not guaranteed accurate by the MLS. The MLS may, at its discretion, require use of other disclaimers as necessary to protect participants and/or the MLS from liability. 
Listings provided by LERA MLS