5018 Las Campanas St, San Antonio, TX 78233
- $239,900
- 4
- BD
- 2
- BA
- 1,734
- SqFt




- List Price
- $239,900
- MLS#
- 1992900
- Status
- ACTIVE
- County
- Bexar
- City
- San Antonio
- Subdivision
- Valencia
- Bedrooms
- 4
- Bathrooms
- 2
- Full Baths
- 2
- Living Area
- 1,734
- Acres
- 0.22
Property Description
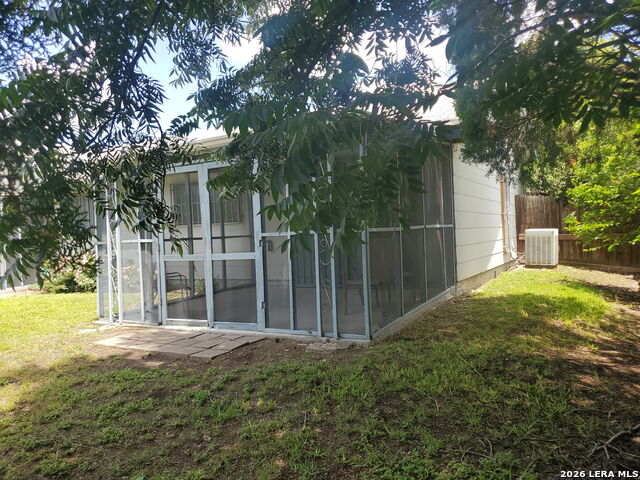
Welcome to 5018 Las Campanas St in San Antonio's Valencia Subdivision, a beautifully presented single-story residence offering 4 bedrooms, 2 bathrooms, a 2-car side-entry garage, and approximately 1,734 square feet of living space. Priced at $239,900, this inviting home pairs generous everyday functionality with warm architectural character, highlighted by an open-concept layout, exposed beam ceiling detail, and multiple living areas that create both comfort and flexibility. Inside, the home features high ceilings, a spacious living area, a breakfast bar, walk-in pantry, dedicated laundry room, a fully equipped kitchen, and walk-in closets that enhance convenience and flow. The primary suite offers a private sense of retreat with direct yard access, the backyard provides an ideal setting for outdoor relaxation, entertaining, or simply enjoying additional space to unwind. Located minutes from Downtown and Morgan's Wonder World, shopping and dining. Verify Schools and floor measurements.
/u.realgeeks.media/sanantoniotxforsale/sanantoniotxforsale_logo.png)
Additional Information
- Days on Market
- 41
- Year Built
- 1972
- Style
- One Story
- Stories
- 1
- Builder Name
- Unknown
- Interior Features
- Ceiling Fans, Washer Connection, Dryer Connection, Washer, Dryer, Microwave Oven, Stove/Range, Refrigerator, Disposal, Dishwasher, Ice Maker Connection, Water Softener (owned), Vent Fan, Intercom, Smoke Alarm, Gas Water Heater, Garage Door Opener, Smooth Cooktop, Solid Counter Tops, Custom Cabinets, City Garbage service
- Master Bdr Desc
- Outside Access, Walk-In Closet, Ceiling Fan, Full Bath
- Fireplace Description
- One
- Cooling
- One Central
- Heating
- Central
- Exterior Features
- Covered Patio, Sprinkler System, Mature Trees, Screened Porch
- Exterior
- Brick
- Roof
- Composition
- Floor
- Carpeting, Ceramic Tile, Linoleum, Laminate
- Pool Description
- None
- Parking
- Two Car Garage, Attached, Side Entry, Oversized
- School District
- North East I.S.D.
- Elementary School
- El Dorado
- Middle School
- Wood
- High School
- Madison
Mortgage Calculator
Listing courtesy of Listing Agent: Tamara Singleton (ProjectManage@TSingWealthBuilder.com) from Listing Office: eXp Realty.
IDX information is provided exclusively for consumers' personal, non-commercial use, that it may not be used for any purpose other than to identify prospective properties consumers may be interested in purchasing, and that the data is deemed reliable but is not guaranteed accurate by the MLS. The MLS may, at its discretion, require use of other disclaimers as necessary to protect participants and/or the MLS from liability. 
Listings provided by LERA MLS