14821 Northern Bird, San Antonio, TX 78253
- $286,000
- 4
- BD
- 2
- BA
- 1,684
- SqFt




- List Price
- $286,000
- Price Change
- ▼ $9,000 1784770232
- MLS#
- 1992993
- Status
- PRICE CHANGE
- County
- Bexar
- City
- San Antonio
- Subdivision
- Redbird Ranch
- Bedrooms
- 4
- Bathrooms
- 2
- Full Baths
- 2
- Living Area
- 1,684
- Acres
- 0.15
Property Description
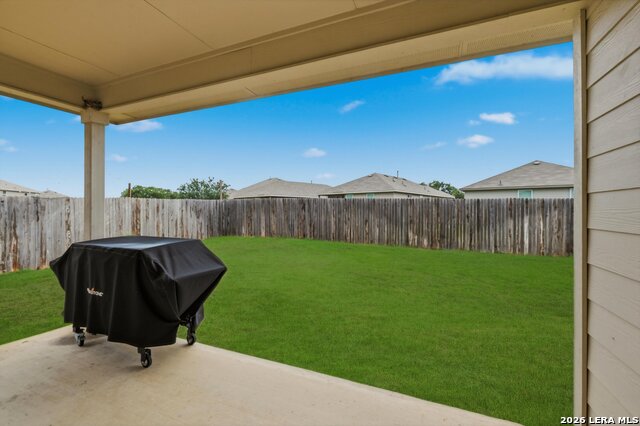
This beautifully designed 4-bedroom, 2-bathroom home offers spacious open-concept living with thoughtful upgrades and modern conveniences throughout. Guests are welcomed by an elongated foyer featuring a decorative niche that leads into a stunning eat-in kitchen complete with an oversized island, granite countertops, stylish subway tile backsplash, stainless steel appliances, gas cooking, a corner pantry, and abundant cabinet space. Overlooking the spacious family room, the kitchen serves as the heart of the home and is perfect for entertaining. The private primary suite is tucked away at the rear of the home and features a spa-like bathroom with dual vanities, a separate soaking tub, walk-in shower, private water closet, and oversized walk-in closet. One secondary bedroom near the entry makes an ideal home office, while the remaining bedrooms and full bath are conveniently located near the center of the home. Additional features include soaring 9-foot ceilings, luxury vinyl plank flooring, ceramic tile in wet areas, faux wood blinds throughout, a water softener loop pre-plumb, and D.R. Horton's Home Is Connected smart home technology, allowing you to control lights, locks, and the thermostat right from your phone. Step outside to enjoy the covered patio, full-yard landscaping, and irrigation system. Located in the highly desirable Redbird Ranch community within Northside ISD, residents enjoy access to two community pools, parks, recreational areas, an on-site elementary school, a dedicated lifestyle director, and a convenient location just 20 minutes from Lackland Air Force Base. This home perfectly combines comfort, technology, convenience, and community living!
/u.realgeeks.media/sanantoniotxforsale/sanantoniotxforsale_logo.png)
Additional Information
- Days on Market
- 39
- Year Built
- 2021
- Style
- One Story
- Stories
- 1
- Builder Name
- D.R. Horton
- Lot Dimensions
- 45x120
- Interior Features
- Washer Connection, Dryer Connection, Microwave Oven, Stove/Range, Disposal, Dishwasher, Ice Maker Connection, Garage Door Opener, Plumb for Water Softener
- Master Bdr Desc
- Walk-In Closet, Full Bath
- Fireplace Description
- Not Applicable
- Cooling
- One Central
- Heating
- Central
- Exterior Features
- Covered Patio, Privacy Fence, Sprinkler System, Double Pane Windows
- Exterior
- Brick, Cement Fiber
- Roof
- Composition
- Floor
- Carpeting, Vinyl
- Pool Description
- None
- Parking
- Two Car Garage, Attached
- School District
- Northside
- Elementary School
- HERBERT G. BOLDT ELE
- Middle School
- Bernal
- High School
- Harlan HS
Mortgage Calculator
Listing courtesy of Listing Agent: Shane Neal (shane@nealteam.com) from Listing Office: eXp Realty.
IDX information is provided exclusively for consumers' personal, non-commercial use, that it may not be used for any purpose other than to identify prospective properties consumers may be interested in purchasing, and that the data is deemed reliable but is not guaranteed accurate by the MLS. The MLS may, at its discretion, require use of other disclaimers as necessary to protect participants and/or the MLS from liability. 
Listings provided by LERA MLS