515 Sage Thrasher, San Antonio, TX 78253
- $299,900
- 3
- BD
- 2
- BA
- 1,593
- SqFt




- List Price
- $299,900
- MLS#
- 1993486
- Status
- ACTIVE
- County
- Bexar
- City
- San Antonio
- Subdivision
- Redbird Ranch
- Bedrooms
- 3
- Bathrooms
- 2
- Full Baths
- 2
- Living Area
- 1,593
- Acres
- 0.14
Property Description
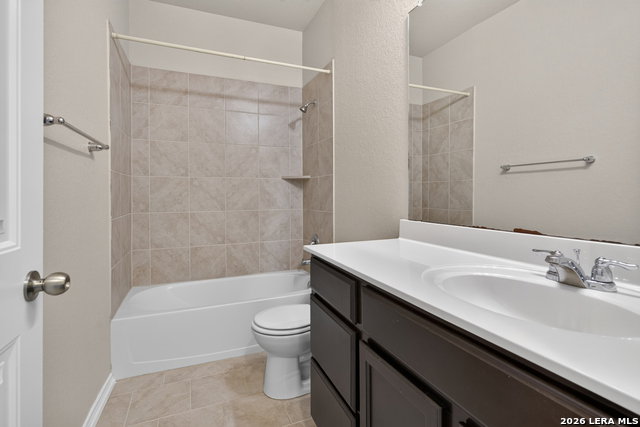
YOUR DREAM OF EASY, SINGLE-STORY LIVING STARTS HERE! Imagine coming home to a beautifully maintained, move-in-ready retreat where every detail has been thoughtfully cared for. Fresh interior paint, professionally cleaned flooring, and abundant natural light create a warm and welcoming atmosphere that feels like home from the moment you walk through the door. Designed for modern living, the open-concept floor plan seamlessly connects the spacious kitchen, dining, and living areas, making it ideal for entertaining guests or enjoying everyday moments with family. The chef-inspired kitchen features a large center island, generous cabinet space, and plenty of room to gather around the heart of the home. At the end of the day, escape to your private primary suite, complete with a spa-like bath featuring a soaking tub, separate shower, and oversized walk-in closet. Two additional bedrooms offer flexibility for guests, children, or the perfect home office. Step outside and enjoy your own peaceful backyard oasis backing to a greenbelt-offering added privacy, tranquil views, and no direct rear neighbors. Charming stone accents enhance the home's curb appeal, while gutters and splash guards add lasting value and convenience. This home also includes sought-after upgrades such as a whole-house water filtration system, reverse osmosis system, and builder structural warranty-giving you comfort and confidence for years to come. Conveniently located near schools, shopping, dining, and with quick access to Highway 211, this exceptional property offers the perfect combination of location, lifestyle, and peace of mind. Homes this well-maintained and move-in ready don't stay on the market long. Schedule your private showing today and discover why this could be the one you've been waiting for!
/u.realgeeks.media/sanantoniotxforsale/sanantoniotxforsale_logo.png)
Additional Information
- Days on Market
- 38
- Year Built
- 2017
- Style
- One Story, Traditional
- Stories
- 1
- Builder Name
- Dr Horton
- Lot Description
- On Greenbelt
- Interior Features
- Ceiling Fans, Chandelier, Washer Connection, Dryer Connection, Self-Cleaning Oven, Microwave Oven, Gas Cooking, Disposal, Dishwasher, Ice Maker Connection, Water Softener (owned), Vent Fan, Smoke Alarm, Gas Water Heater, Garage Door Opener, Solid Counter Tops
- Master Bdr Desc
- Split, DownStairs, Walk-In Closet, Ceiling Fan, Full Bath
- Fireplace Description
- Not Applicable
- Cooling
- One Central
- Heating
- Central
- Exterior Features
- Covered Patio, Privacy Fence, Sprinkler System, Double Pane Windows, Has Gutters, Mature Trees
- Exterior
- Stone/Rock, Stucco
- Roof
- Composition
- Floor
- Carpeting, Ceramic Tile
- Pool Description
- None
- Parking
- Two Car Garage, Attached
- School District
- Northside
- Elementary School
- HERBERT G. BOLDT ELE
- Middle School
- Bernal
- High School
- Harlan HS
Mortgage Calculator
Listing courtesy of Listing Agent: Shane Hamilton (shane@thehamiltonrealtygroup.com) from Listing Office: Keller Williams Heritage.
IDX information is provided exclusively for consumers' personal, non-commercial use, that it may not be used for any purpose other than to identify prospective properties consumers may be interested in purchasing, and that the data is deemed reliable but is not guaranteed accurate by the MLS. The MLS may, at its discretion, require use of other disclaimers as necessary to protect participants and/or the MLS from liability. 
Listings provided by LERA MLS