4807 Blue Beech Dr, Elmendorf, TX 78112
- $410,000
- 4
- BD
- 2
- BA
- 2,350
- SqFt




- List Price
- $410,000
- MLS#
- 1993589
- Status
- ACTIVE
- County
- Bexar
- City
- Elmendorf
- Subdivision
- Waterwood
- Bedrooms
- 4
- Bathrooms
- 2
- Full Baths
- 2
- Living Area
- 2,350
- Acres
- 0.50
Property Description
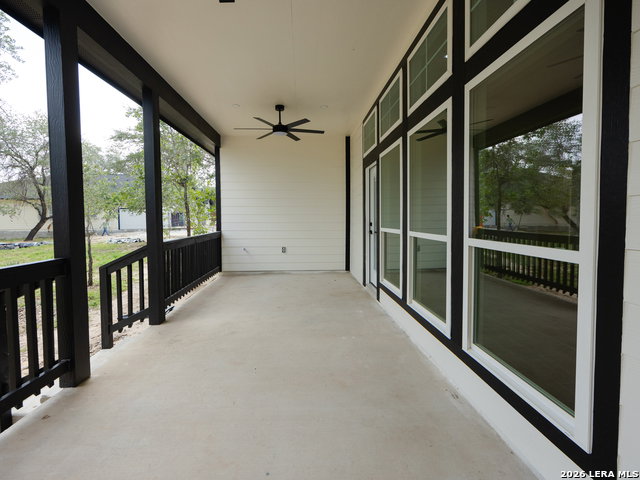
Welcome to 4807 Blue Beech in Elmendorf, TX, where modern new construction meets exceptional craftsmanship and upscale finishes. This beautifully designed 4-bedroom, 2-bathroom home sits on a spacious half-acre lot and offers an open-concept layout with soaring vaulted ceilings over 10 feet high, creating an airy and inviting atmosphere throughout. The thoughtfully designed floor plan includes a versatile flex room that can serve as a home office, study, or playroom The heart of the home features custom soft-close cabinetry, luxury faucets, designer light fixtures, upgraded ceiling fans, and elegant tile flooring throughout, combining style, durability, and functionality in every detail. The primary suite is a true retreat, featuring an oversized walk-in closet complete with built-in cabinetry for exceptional storage and organization. The spa-inspired bathrooms showcase impressive walk-in showers, dual vanity sinks, upgraded illuminated mirrors, and high-end finishes designed to elevate your daily routine. Step outside to enjoy the expansive backyard shaded by mature trees, offering endless possibilities for entertaining, recreation, or simply relaxing in your own private outdoor space. The spacious covered patio is ideal for gatherings with family and friends while enjoying country living. With its flexible floor plan, dedicated office/flex space, luxurious finishes, oversized primary closet, and generous half-acre homesite, this stunning new construction home offers the perfect blend of comfort, style, and modern living. Don't miss the opportunity to make this your new home!
/u.realgeeks.media/sanantoniotxforsale/sanantoniotxforsale_logo.png)
Additional Information
- Days on Market
- 39
- Year Built
- 2026
- Style
- One Story
- Stories
- 1
- Builder Name
- Melecio Homes Llc
- Interior Features
- Ceiling Fans, Washer Connection, Dryer Connection, Stove/Range, Dishwasher, Smoke Alarm, Electric Water Heater, Solid Counter Tops, Custom Cabinets, Carbon Monoxide Detector
- Master Bdr Desc
- Walk-In Closet, Full Bath
- Fireplace Description
- Not Applicable
- Cooling
- One Central
- Heating
- Central
- Exterior Features
- Covered Patio, Mature Trees
- Exterior
- Stucco, Siding
- Roof
- Composition
- Floor
- Ceramic Tile
- Pool Description
- None
- Parking
- Two Car Garage
- School District
- South Side I.S.D
- Elementary School
- Freedom Elementary
- Middle School
- Southside
- High School
- Southside
Mortgage Calculator
Listing courtesy of Listing Agent: Nicholas Barajas (nick@newseasonsregroup.com) from Listing Office: Real Broker, LLC.
IDX information is provided exclusively for consumers' personal, non-commercial use, that it may not be used for any purpose other than to identify prospective properties consumers may be interested in purchasing, and that the data is deemed reliable but is not guaranteed accurate by the MLS. The MLS may, at its discretion, require use of other disclaimers as necessary to protect participants and/or the MLS from liability. 
Listings provided by LERA MLS