3102 Eisenhauer Unit A-3, San Antonio, TX 78209
- $279,900
- 3
- BD
- 4
- BA
- 2,327
- SqFt




- List Price
- $279,900
- Price Change
- ▼ $30,100 1783554625
- MLS#
- 1994006
- Status
- ACTIVE
- Building Name
- Woodbridge Ph I II
- County
- Bexar
- City
- San Antonio
- Bedrooms
- 3
- Bathrooms
- 4
- Full Baths
- 3
- Half-baths
- 1
- Living Area
- 2,327
Property Description
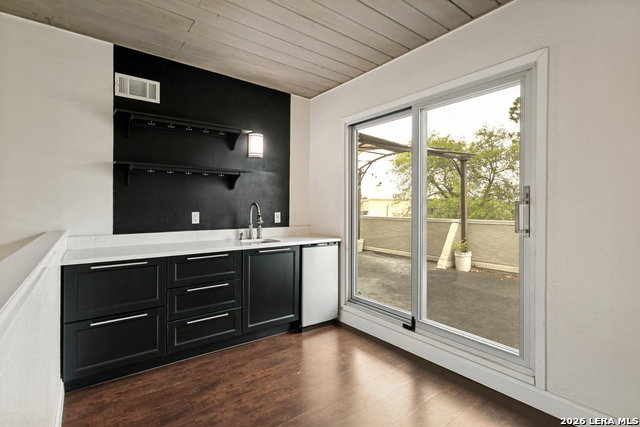
Experience the ultimate easy-living condo lifestyle at this spacious 3-bedroom, 3.5-bathroom home featuring a thoughtfully designed multi-level layout and the convenience of a private garage. Beautiful tile flooring greets you at the front door, leading you into a formal dining room that transitions seamlessly into an updated kitchen equipped with sleek stainless-steel appliances, light countertops, updated storage and breakfast bar. Stepping up to the second level, easy-care wood-like flooring flows throughout the spacious living room, complete with high ceilings and a cozy fireplace with stone surround that anchors the room. The next level features the secondary bedrooms, each boasting its own walk-in closet and en-suite updated bathroom. Occupying its own private floor above, the primary bedroom serves as a true retreat. This spacious room allows for a sitting area within the bedroom, a beautifully updated bathroom, balcony access, and multiple closets. An extra sitting area or study with convenient kitchenette is on the same level -perfect for enjoying your morning coffee without heading downstairs. Community amenities include tennis court and swimming pool.
/u.realgeeks.media/sanantoniotxforsale/sanantoniotxforsale_logo.png)
Additional Information
- Days on Market
- 36
- Year Built
- 1975
- Stories
- 4
- Builder Name
- Unknown
- Amenities
- Ceiling Fans, Washer Connection, Dryer Connection, Self-Cleaning Oven, Stove/Range, Disposal, Dishwasher, Ice Maker Connection, High Speed Internet Acces, Garage Door Opener, Electric Water Heater, Smooth Cooktop, Private Garbage Service
- Interior Features
- Two Living Area, Separate Dining Room, Eat-In Kitchen, Two Eating Areas, Breakfast Bar, Utility Area Inside, All Bedrooms Upstairs, High Ceilings, Cable TV Available, Laundry in Closet, Laundry Main Level, Laundry in Kitchen, Walk In Closets
- Master Bdr Desc
- Upstairs, Outisde Access, Walk-In Closet, Full Bath
- Fireplace Description
- One, Living Room
- Common Features
- Clubhouse, Pool, Tennis Court
- Cooling
- One Central
- Heating
- Central
- Exterior Features
- Deck/Balcony
- Exterior
- Stucco, Siding
- Roof
- Other
- Floor
- Ceramic Tile, Laminate
- Parking
- Two Car Garage
- School District
- North East I.S.D.
- Elementary School
- Northwood
- Middle School
- Garner
- High School
- Macarthur
Mortgage Calculator
Listing courtesy of Listing Agent: Lynn Boyd (laboyd3@aol.com) from Listing Office: Phyllis Browning Company.
IDX information is provided exclusively for consumers' personal, non-commercial use, that it may not be used for any purpose other than to identify prospective properties consumers may be interested in purchasing, and that the data is deemed reliable but is not guaranteed accurate by the MLS. The MLS may, at its discretion, require use of other disclaimers as necessary to protect participants and/or the MLS from liability. 
Listings provided by LERA MLS