26215 Shady Acres, San Antonio, TX 78260
- $415,000
- 3
- BD
- 2
- BA
- 2,013
- SqFt




- List Price
- $415,000
- Price Change
- ▼ $4,000 1785037757
- MLS#
- 1994516
- Status
- PRICE CHANGE
- County
- Bexar
- City
- San Antonio
- Subdivision
- Timberwood Park
- Bedrooms
- 3
- Bathrooms
- 2
- Full Baths
- 2
- Living Area
- 2,013
- Acres
- 0.22
Property Description
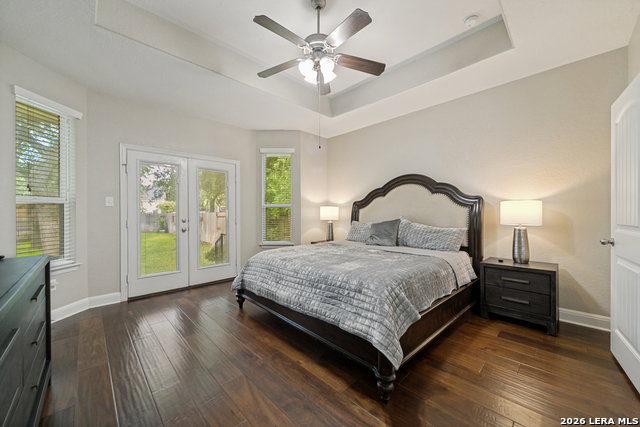
This charming one-story in The Villas at Timberwood has everything you need and then some. The layout feels open and easy to live in. Designed to impress, the kitchen combines beauty and functionality with granite countertops, stainless steel appliances, and tall 42" cabinets that give it that polished look without feeling overdone. The backyard is a great place to unwind on the covered patio while enjoying the shade from the mature trees. There's also a storage shed for any extra space you need. Inside, you'll find a mix of ceramic tile and wood floors, high ceilings, and an open floor plan that makes entertaining easy. The primary suite features a private walk-in closet and is split from the other bedrooms for added privacy. Big ticket items are already taken care of - new roof just 2 years ago and a brand new water heater installed last year. Three-sided masonry, a two-car garage, sprinkler system, and a privacy fence round out the package. Timberwood Park has a private 30-acre park that includes: Gym, Par 3 golf course, pool, 7-acre stocked fishing lake, sports courts, playgrounds, walking trails, pavilion that is rentable, picnic and barbecue areas and various community neighborhood events throughout the year.
/u.realgeeks.media/sanantoniotxforsale/sanantoniotxforsale_logo.png)
Additional Information
- Days on Market
- 34
- Year Built
- 2012
- Style
- One Story
- Stories
- 1
- Builder Name
- Chesmar
- Interior Features
- Ceiling Fans, Washer Connection, Dryer Connection, Microwave Oven, Stove/Range, Gas Cooking, Disposal, Dishwasher, Ice Maker Connection, Water Softener (owned), Gas Water Heater, Garage Door Opener, Solid Counter Tops, Custom Cabinets, Private Garbage Service
- Master Bdr Desc
- DownStairs, Outside Access, Walk-In Closet, Ceiling Fan, Full Bath
- Fireplace Description
- Not Applicable
- Cooling
- One Central
- Heating
- Central
- Exterior
- Brick, 3 Sides Masonry, Stone/Rock, Cement Fiber
- Roof
- Composition
- Floor
- Ceramic Tile, Wood
- Pool Description
- None
- Parking
- Two Car Garage, Attached
- School District
- Comal
- Elementary School
- Timberwood Park
- Middle School
- Pieper Ranch
- High School
- Pieper
Mortgage Calculator
Listing courtesy of Listing Agent: Lorraine Castillo (lpc26244@gmail.com) from Listing Office: Fil-Am Realty.
IDX information is provided exclusively for consumers' personal, non-commercial use, that it may not be used for any purpose other than to identify prospective properties consumers may be interested in purchasing, and that the data is deemed reliable but is not guaranteed accurate by the MLS. The MLS may, at its discretion, require use of other disclaimers as necessary to protect participants and/or the MLS from liability. 
Listings provided by LERA MLS