16831 Mossford, San Antonio, TX 78255
- $599,500
- 4
- BD
- 4
- BA
- 3,921
- SqFt




- List Price
- $599,500
- MLS#
- 1994721
- Status
- ACTIVE
- County
- Bexar
- City
- San Antonio
- Subdivision
- Mossbrook Estates North
- Bedrooms
- 4
- Bathrooms
- 4
- Full Baths
- 3
- Half-baths
- 1
- Living Area
- 3,921
- Acres
- 0.57
Property Description
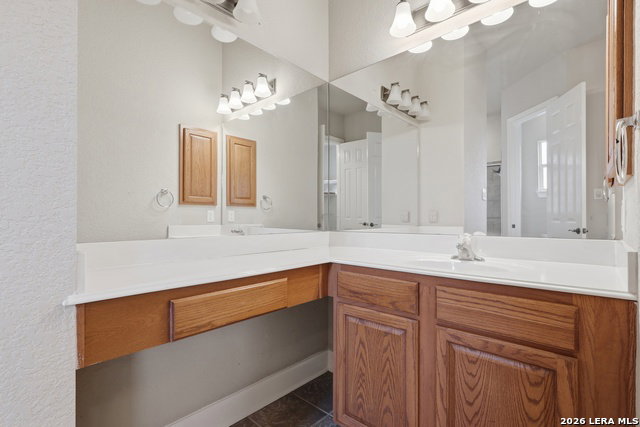
Perched on a beautifully elevated 0.57-acre lot in the center of a quiet, low-traffic cul-de-sac street. Filled with natural light, the thoughtfully designed 4-bedroom, 3.5-bath floor plan blends elegant architecture with everyday comfort. Rich wood-look tile flooring flows throughout the main level, while refined details-including a dramatic coffered ceiling in the family room and crown molding in the formal dining room-add warmth and sophistication. Designed with both entertaining and everyday living in mind, the versatile floor plan features formal living and dining rooms, an inviting family room anchored by a classic brick fireplace, and a spacious upstairs loft that easily serves as a media room, game room, library, or second living area. At the heart of the home, the island kitchen showcases built-in stainless steel appliances, abundant cabinetry, generous prep space, and an open design that flows seamlessly into the breakfast area and family room. Privately situated on the first floor, the spacious primary suite offers a relaxing retreat complete with dual vanities, a soaking tub, separate shower, and multiple walk-in closets. Upstairs, three generously sized secondary bedrooms and two full baths provide comfortable accommodations for family and guests while maintaining privacy from the primary suite. Lovingly cared for by its original owners, the home has been thoughtfully updated with a beautifully remodeled kitchen, newly installed carpet, two newer HVAC systems, and a water softener for added comfort and peace of mind. The extended covered patio creates the perfect setting for morning coffee, outdoor dining, or relaxing evenings overlooking the expansive backyard. A sprinkler system services the front and side yards for easy landscape maintenance. Residents can enjoy access to the Hills and Dales Neighborhood Association community pool. Ideally located just minutes from La Cantera, The Rim, UTSA, the Medical Center, major highways, and highly rated schools, this exceptional home offers the perfect balance of space, convenience, and quality in one of northwest San Antonio's most desirable neighborhoods.
/u.realgeeks.media/sanantoniotxforsale/sanantoniotxforsale_logo.png)
Additional Information
- Days on Market
- 33
- Year Built
- 2004
- Style
- Two Story
- Stories
- 2
- Builder Name
- Na
- Interior Features
- Ceiling Fans, Washer, Dryer
- Master Bdr Desc
- Ceiling Fan, Full Bath
- Fireplace Description
- One, Family Room
- Cooling
- Two Central
- Heating
- Central
- Exterior Features
- Patio Slab, Wrought Iron Fence, Partial Sprinkler System, Ranch Fence
- Exterior
- Brick, 4 Sides Masonry, Siding
- Roof
- Composition
- Floor
- Carpeting, Ceramic Tile
- Pool Description
- None
- Parking
- Attached
- School District
- Northside
- Elementary School
- May
- Middle School
- Hector Garcia
- High School
- Louis D Brandeis
Mortgage Calculator
Listing courtesy of Listing Agent: Chad Nall (chad@suburbanspaces.com) from Listing Office: Suburban Spaces, LLC.
IDX information is provided exclusively for consumers' personal, non-commercial use, that it may not be used for any purpose other than to identify prospective properties consumers may be interested in purchasing, and that the data is deemed reliable but is not guaranteed accurate by the MLS. The MLS may, at its discretion, require use of other disclaimers as necessary to protect participants and/or the MLS from liability. 
Listings provided by LERA MLS