733 E Walnut St, Seguin, TX 78155
- $245,000
- 3
- BD
- 2
- BA
- 1,101
- SqFt


- List Price
- $245,000
- Price Change
- ▲ $6,000 1784665107
- MLS#
- 1994769
- Status
- ACTIVE
- County
- Guadalupe
- City
- Seguin
- Subdivision
- Seguin Neighborhood 03
- Bedrooms
- 3
- Bathrooms
- 2
- Full Baths
- 2
- Living Area
- 1,101
- Acres
- 0.10
Property Description
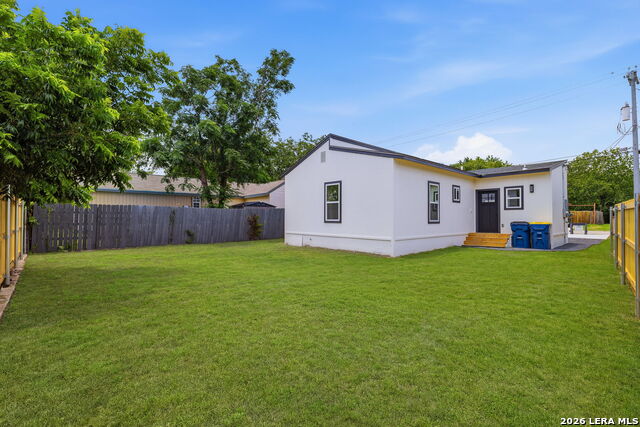
A True Gut Renovation! This stunning 3-bedroom, 2-bath home has been thoughtfully transformed, blending modern design with timeless charm. Offering 1,101 sq. ft. of beautifully reimagined living space, nearly every detail has been renovated to create a truly move-in-ready home. Step inside to an open-concept floor plan featuring luxury laminate wood flooring, solid surface countertops, stainless steel appliances, a bright breakfast area, and an interior laundry room. The private primary suite offers a spacious walk-in closet and a beautifully tiled walk-in shower, while the secondary bath features designer tile and a tub/shower combination. Outside, enjoy the inviting covered front porch, brand-new privacy fence, and expansive backyard with endless possibilities for entertaining, gardening, or future additions. Ideally located near downtown Seguin with convenient access to Hwy 46 and IH-10, you'll enjoy easy access to shopping, dining, schools, and local amenities. A rare opportunity to own a completely renovated, turnkey home where everything feels brand new-offering the charm of an established neighborhood with the peace of mind and style of new renovated construction.
/u.realgeeks.media/sanantoniotxforsale/sanantoniotxforsale_logo.png)
Additional Information
- Days on Market
- 34
- Style
- One Story, Contemporary
- Stories
- 1
- Builder Name
- Lighthouse
- Lot Dimensions
- 50.9 F x 48.5 D
- Lot Description
- Level
- Interior Features
- Ceiling Fans, Washer Connection, Dryer Connection, Microwave Oven, Stove/Range, Refrigerator, Electric Water Heater, Solid Counter Tops, City Garbage service
- Master Bdr Desc
- Walk-In Closet, Full Bath
- Fireplace Description
- Not Applicable
- Cooling
- One Central
- Heating
- Central, Heat Pump
- Exterior
- Siding, Other
- Roof
- Composition
- Floor
- Laminate
- Pool Description
- None
- Parking
- None/Not Applicable
- School District
- Seguin
- Elementary School
- Weinert
- Middle School
- Barnes, Jim
- High School
- Seguin
Mortgage Calculator
Listing courtesy of Listing Agent: Chanda Ammann (chanda.ammann@evrealestate.com) from Listing Office: Engel & Volkers Alamo Heights.
IDX information is provided exclusively for consumers' personal, non-commercial use, that it may not be used for any purpose other than to identify prospective properties consumers may be interested in purchasing, and that the data is deemed reliable but is not guaranteed accurate by the MLS. The MLS may, at its discretion, require use of other disclaimers as necessary to protect participants and/or the MLS from liability. 
Listings provided by LERA MLS