6206 Cherrywest Cir, San Antonio, TX 78240
- $270,000
- 3
- BD
- 2
- BA
- 1,580
- SqFt




- List Price
- $270,000
- Price Change
- ▼ $5,000 1785277962
- MLS#
- 1995824
- Status
- PRICE CHANGE
- County
- Bexar
- City
- San Antonio
- Subdivision
- Elm Ridge
- Bedrooms
- 3
- Bathrooms
- 2
- Full Baths
- 2
- Living Area
- 1,580
- Acres
- 0.18
Property Description
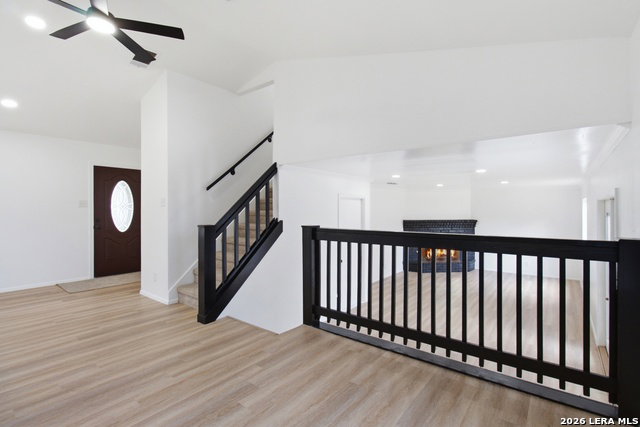
**OFFERING $5,000 SELLER CONSESSIONS ** Welcome to this beautifully updated home nestled on a spacious lot in an established neighborhood with NO HOA! While not a full remodel, this home has undergone extensive renovations that give it a fresh, modern feel throughout. Enjoy brand-new luxury flooring downstairs, plush new carpet upstairs, recessed lighting throughout the home, fresh interior paint-including the fireplace-and fresh exterior paint for outstanding curb appeal. The kitchen has been tastefully updated with brand-new countertops, a farmhouse sink, and a clean, contemporary look, while both bathrooms feature new countertops and sinks. New ceiling fans have been installed throughout, and the popcorn ceilings have been removed for a sleek, updated finish. The oversized backyard offers plenty of room to create your dream outdoor space, with just a little TLC needed for the lawn. Conveniently located just minutes from H-E-B, the South Texas Medical Center, USAA, major highways including Loop 410 and IH-10, and countless shopping and dining options, this home combines comfort, convenience, and value in one of San Antonio's most desirable areas.
/u.realgeeks.media/sanantoniotxforsale/sanantoniotxforsale_logo.png)
Additional Information
- Days on Market
- 30
- Year Built
- 1983
- Style
- Two Story
- Stories
- 2
- Builder Name
- Unknown
- Interior Features
- Ceiling Fans, Washer Connection, Dryer Connection, Self-Cleaning Oven, Dishwasher, Gas Water Heater
- Master Bdr Desc
- Upstairs, Full Bath
- Fireplace Description
- One, Gas, Stone/Rock/Brick, Glass/Enclosed Screen
- Cooling
- One Central
- Heating
- Central
- Exterior
- Brick, Wood
- Roof
- Composition
- Floor
- Carpeting, Laminate
- Pool Description
- None
- Parking
- Two Car Garage
- School District
- Northside
- Elementary School
- Rhodes
- Middle School
- Rudder
- High School
- Marshall
Mortgage Calculator
Listing courtesy of Listing Agent: Thomas De Los Santos (thomas@rdrealtytx.com) from Listing Office: eXp Realty.
IDX information is provided exclusively for consumers' personal, non-commercial use, that it may not be used for any purpose other than to identify prospective properties consumers may be interested in purchasing, and that the data is deemed reliable but is not guaranteed accurate by the MLS. The MLS may, at its discretion, require use of other disclaimers as necessary to protect participants and/or the MLS from liability. 
Listings provided by LERA MLS