141 Claywell Dr, San Antonio, TX 78209
- $1,200,000
- 5
- BD
- 4
- BA
- 3,813
- SqFt




- List Price
- $1,200,000
- MLS#
- 1996198
- Status
- ACTIVE
- County
- Bexar
- City
- San Antonio
- Subdivision
- Alamo Heights
- Bedrooms
- 5
- Bathrooms
- 4
- Full Baths
- 4
- Living Area
- 3,813
- Acres
- 0.24
Property Description
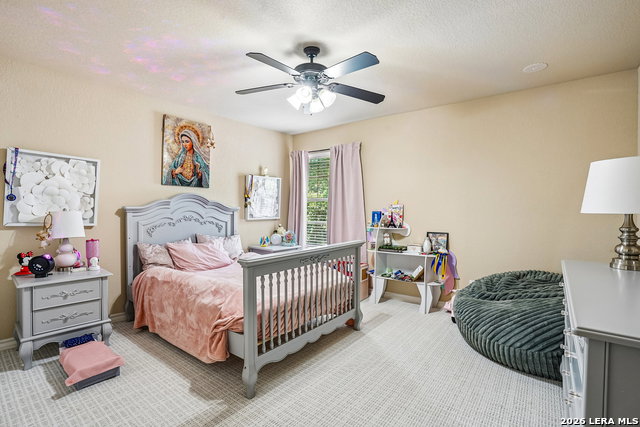
Welcome to this exceptional two-story residence in the highly sought-after Alamo Heights community where comfort meets modern living. NO HOA and a VA assumable loan at an incredible interest rate. This home offers 5 bedrooms, 4 full bathrooms and an impressive layout designed for both easy living and sophisticated entertaining. This meticulously maintained home showcases true pride of ownership at every turn including newer kitchen appliances such as a KitchenAid double ovens, Jennair refrigerator and dishwasher along with an updated gas cooktop. Updated flooring throughout the home and both HVAC systems were replaced in 2022. The bright, open-concept design creates an inviting ambiance complemented by a dedicated office space, dining room and a large family room anchored by a gas fireplace. The well-appointed floor plan blends functionality and style with a secondary upstairs living area for a media or gaming retreat. Spacious bedrooms and well-designed bathrooms provide comfort and privacy for family and guests alike or even the possibility for multi generational living. Step outside to your private backyard oasis where two gazebos create the perfect setting for entertaining, relaxing and enjoying the Texas sunshine. The expansive outdoor space offers ample room for future enhancements making it a true extension of the home's living experience including an RV hookup for your guests convenience. Situated in one of Alamo Heights most desirable neighborhoods. This property offers the perfect balance of charm, convenience and upscale living. Opportunities like this are rare so schedule your private tour today and experience all this stunning home has to offer.
/u.realgeeks.media/sanantoniotxforsale/sanantoniotxforsale_logo.png)
Additional Information
- Days on Market
- 27
- Year Built
- 2007
- Style
- Two Story
- Stories
- 2
- Builder Name
- Unknown
- Lot Description
- City View, 1/4 - 1/2 Acre, Level
- Interior Features
- Ceiling Fans, Washer Connection, Dryer Connection, Cook Top, Built-In Oven, Self-Cleaning Oven, Stove/Range, Gas Cooking, Refrigerator, Disposal, Dishwasher, Water Softener (owned), Smoke Alarm, Pre-Wired for Security, Attic Fan, Electric Water Heater, Garage Door Opener, Solid Counter Tops, Double Ovens, City Garbage service
- Master Bdr Desc
- Upstairs, Walk-In Closet, Ceiling Fan, Full Bath
- Fireplace Description
- Living Room
- Cooling
- Two Central
- Heating
- Central, 2 Units
- Exterior Features
- Patio Slab, Privacy Fence, Storage Building/Shed, Gazebo, Mature Trees, Other - See Remarks
- Exterior
- Brick, Wood, Stucco
- Roof
- Metal
- Floor
- Carpeting, Ceramic Tile, Laminate
- Pool Description
- None
- Parking
- Two Car Garage
- School District
- Alamo Heights I.S.D.
- Elementary School
- Cambridge
- Middle School
- Alamo Heights
- High School
- Alamo Heights
Mortgage Calculator
Listing courtesy of Listing Agent: Hope Canney (hcanney@lrgrealty.com) from Listing Office: Levi Rodgers Real Estate Group.
IDX information is provided exclusively for consumers' personal, non-commercial use, that it may not be used for any purpose other than to identify prospective properties consumers may be interested in purchasing, and that the data is deemed reliable but is not guaranteed accurate by the MLS. The MLS may, at its discretion, require use of other disclaimers as necessary to protect participants and/or the MLS from liability. 
Listings provided by LERA MLS