10526 Lateleaf Oak, San Antonio, TX 78223
- $249,900
- 3
- BD
- 2
- BA
- 1,660
- SqFt




- List Price
- $249,900
- Price Change
- ▼ $6,930 1784325242
- MLS#
- 1996383
- Status
- ACTIVE
- County
- Bexar
- City
- San Antonio
- Subdivision
- Heritage Oaks
- Bedrooms
- 3
- Bathrooms
- 2
- Full Baths
- 2
- Living Area
- 1,660
- Acres
- 0.15
Property Description
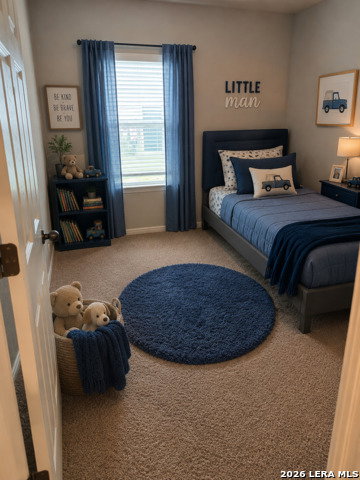
Welcome Home! This beautifully maintained 3-bedroom, 2-bath home offers 1,660 square feet of thoughtfully designed living space in an established neighborhood where comfort and convenience come together. From the moment you step inside, you'll appreciate the bright, open-concept floor plan, abundant natural light, and fresh neutral finishes that create a warm, move-in-ready atmosphere. The spacious kitchen is designed for both everyday living and entertaining, featuring stainless steel appliances, abundant cabinetry, generous counter space, and a walk-in pantry that provides exceptional storage. Durable, updated flooring flows throughout the main living areas, making the home both stylish and easy to maintain. The split-bedroom floor plan provides added privacy, with the primary suite tucked away on one side of the home while the secondary bedrooms are located on the opposite side-ideal for children, guests, or a home office. Specialized Pest control, Security system and Refrigerator will be conveyed. Step outside to discover a private backyard patio, the perfect retreat for weekend barbecues, morning coffee, or relaxing evenings with family and friends. Conveniently located near military installations, shopping, dining, schools, and major commuter routes, this well-maintained home offers the perfect balance of space, comfort, and convenience. Homes with this combination of layout, condition, and location don't stay on the market long. Schedule your private showing today and come to see why this inviting home is the perfect place to make your next move! Room sizes are estimated please verify.
/u.realgeeks.media/sanantoniotxforsale/sanantoniotxforsale_logo.png)
Additional Information
- Days on Market
- 28
- Year Built
- 2022
- Style
- One Story
- Stories
- 1
- Builder Name
- Rausch Coleman
- Interior Features
- Refrigerator, Disposal, Dishwasher, Security System (Leased)
- Master Bdr Desc
- DownStairs
- Fireplace Description
- Not Applicable
- Cooling
- One Central
- Heating
- Central
- Exterior
- Brick, 3 Sides Masonry
- Roof
- Composition
- Floor
- Laminate
- Pool Description
- None
- Parking
- Two Car Garage
- School District
- East Central I.S.D
- Elementary School
- Highland Forest
- Middle School
- Legacy
- High School
- East Central
Mortgage Calculator
Listing courtesy of Listing Agent: Sawanna Ballou (sballou@tsacan.com) from Listing Office: LPT Realty, LLC.
IDX information is provided exclusively for consumers' personal, non-commercial use, that it may not be used for any purpose other than to identify prospective properties consumers may be interested in purchasing, and that the data is deemed reliable but is not guaranteed accurate by the MLS. The MLS may, at its discretion, require use of other disclaimers as necessary to protect participants and/or the MLS from liability. 
Listings provided by LERA MLS