678 Sage Thrasher, San Antonio, TX 78253
- $310,000
- 3
- BD
- 3
- BA
- 2,213
- SqFt






- List Price
- $310,000
- MLS#
- 1996691
- Status
- ACTIVE
- County
- Bexar
- City
- San Antonio
- Subdivision
- Redbird Ranch
- Bedrooms
- 3
- Bathrooms
- 3
- Full Baths
- 2
- Half-baths
- 1
- Living Area
- 2,213
- Acres
- 0.16
Property Description
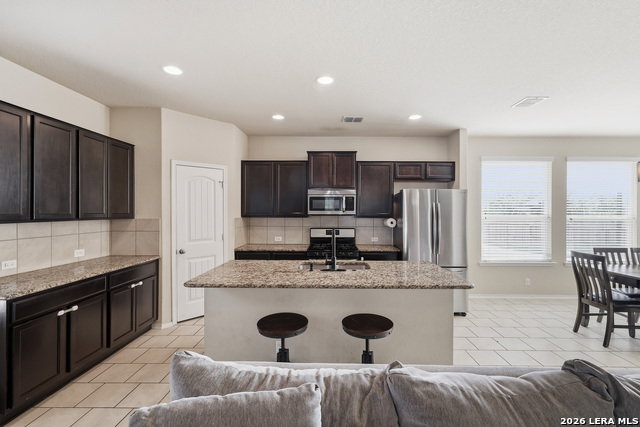
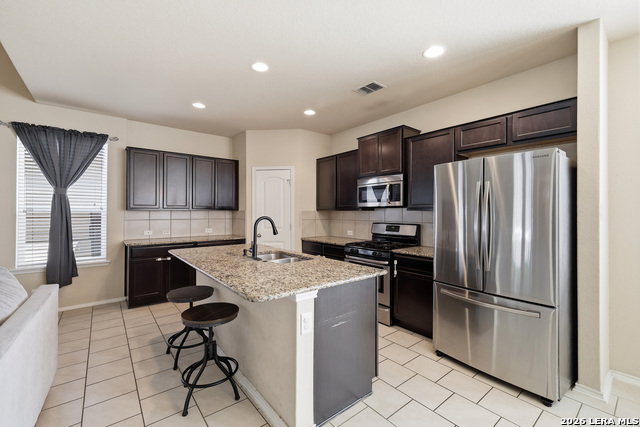
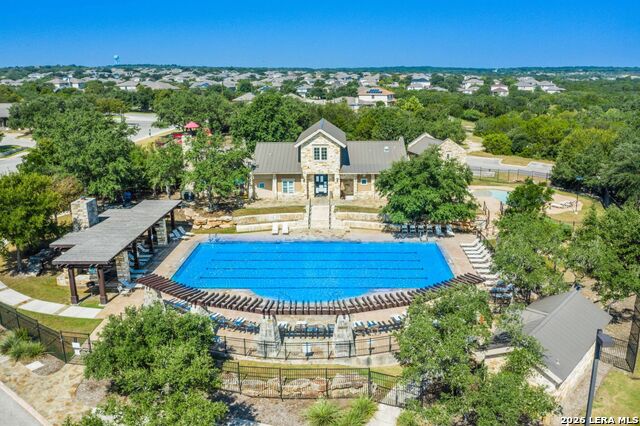
Welcome to 678 Sage Thrasher in the highly sought-after neighborhood, Redbird Ranch. The Spicewood Floorplan is unique and no longer being constructed in this neighborhood. This is a two-story, 2213 square foot, 3-bedroom, 2.5-bathroom home designed to make you, and your family feel comfortable and welcomed. The first floor includes an office area adjacent to the large living room with captivating high ceilings. The living room opens to a large eat-in kitchen with granite countertops. Just off the dining area is a utility room, powder room, and large covered patio. The second floor highlights an open-to-below- loft that can be used as a TV room, game room, playroom, or lounge area. Upstairs are the two secondary bedrooms with walk-in closets and the primary bedroom suite that features a large bathroom and walk-in closet. This beautiful property includes a convenient storage shed for all of your extra belongings and tools, an extended back patio for entertaining guests, a small mud room near the garage door, and tile/laminate throughout the entire house. There's no need to worry about carpeted areas. This doesn't even cover all of the amazing amenities Redbird Ranch has to offer. Schedule your showing today! Your dream home awaits!
/u.realgeeks.media/sanantoniotxforsale/sanantoniotxforsale_logo.png)
Additional Information
- Days on Market
- 26
- Year Built
- 2016
- Style
- Two Story
- Stories
- 2
- Builder Name
- D.R. Horton
- Interior Features
- Washer Connection, Dryer Connection, Stove/Range, Refrigerator, Dishwasher, Pre-Wired for Security, Gas Water Heater, City Garbage service
- Master Bdr Desc
- Upstairs
- Fireplace Description
- Not Applicable
- Cooling
- One Central
- Heating
- Central
- Exterior Features
- Patio Slab, Covered Patio, Privacy Fence, Storage Building/Shed, Mature Trees
- Exterior
- Cement Fiber, 1 Side Masonry
- Roof
- Composition
- Floor
- Ceramic Tile, Laminate
- Pool Description
- None
- Parking
- Two Car Garage
- School District
- Northside
- Elementary School
- HERBERT G. BOLDT ELE
- Middle School
- Bernal
- High School
- Harlan HS
Mortgage Calculator
Listing courtesy of Listing Agent: Clarissa Martinez (clarissamtzrealestate@gmail.com) from Listing Office: Real Broker, LLC.
IDX information is provided exclusively for consumers' personal, non-commercial use, that it may not be used for any purpose other than to identify prospective properties consumers may be interested in purchasing, and that the data is deemed reliable but is not guaranteed accurate by the MLS. The MLS may, at its discretion, require use of other disclaimers as necessary to protect participants and/or the MLS from liability. 
Listings provided by LERA MLS