9477 Windwood Dr, Boerne, TX 78006
- $1,590,000
- 10
- BD
- 7
- BA
- 7,000
- SqFt






- List Price
- $1,590,000
- MLS#
- 1996791
- Status
- ACTIVE
- County
- Bexar
- City
- Boerne
- Subdivision
- Windwood Es
- Bedrooms
- 10
- Bathrooms
- 7
- Full Baths
- 6
- Half-baths
- 1
- Living Area
- 7,000
- Acres
- 2.32
Property Description
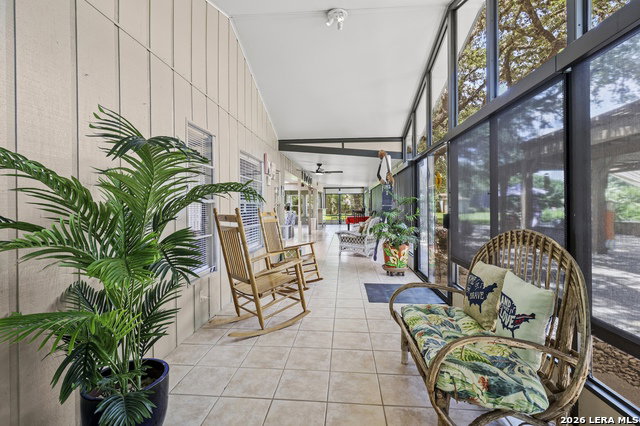
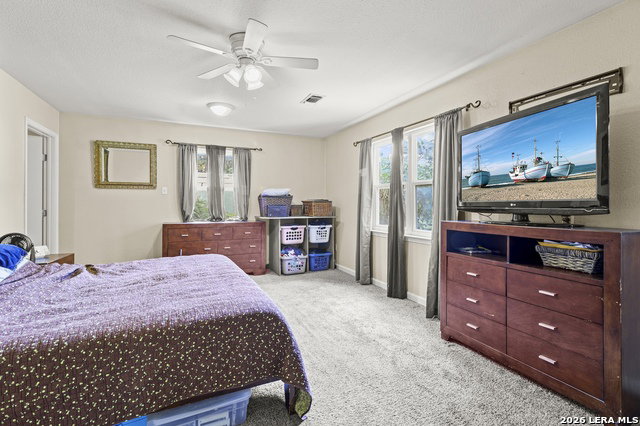
Incredible 4-Home Estate on 2.3 Acres - Gated & Private A rare opportunity to own an exceptional multi-home compound on 2.3 beautifully landscaped acres, gated for privacy and surrounded by mature trees and manicured grounds. This unique property features four single-story homes, making it ideal for multigenerational living, extended family, guest accommodations, or income-producing potential. Home 1: 3 bedrooms, 2 baths, approx. 1,800 sq ft Home 2: 1 bedroom, 2 baths, approx. 2,000 sq ft Home 3: 5 bedrooms, 3.5 baths, approx. 3,000 sq ft - built 2018 Home 4: 1 bedroom, 1 bath, approx. 560 sq ft - built 2020 Each home features granite countertops, wood and tile flooring, and updated bathrooms throughout. The outdoor living space is the true showpiece - a huge pergola and enclosed patio with a built-in bar span the length of two homes, overlooking a heated pool perfect for year-round enjoyment and entertaining. Additional features include solar power, a private well, septic system, a 4-car garage, a carport, and pad parking for up to 10 vehicles - offering exceptional flexibility for vehicles, equipment, or guests. Ideally situated across from Fair Oaks Ranch and zoned to the outstanding Boerne ISD, this one-of-a-kind estate combines privacy, versatility, and quality craftsmanship in a setting unlike anything else on the market.
/u.realgeeks.media/sanantoniotxforsale/sanantoniotxforsale_logo.png)
Additional Information
- Days on Market
- 26
- Year Built
- 1975
- Style
- One Story, Ranch
- Stories
- 1
- Builder Name
- Unknonw
- Lot Description
- 2 - 5 Acres
- Interior Features
- Ceiling Fans, Chandelier, Washer Connection, Dryer Connection, Built-In Oven, Microwave Oven, Stove/Range, Gas Cooking, Dishwasher, Smoke Alarm, Garage Door Opener, Propane Water Heater, 2+ Water Heater Units
- Master Bdr Desc
- DownStairs, Walk-In Closet, Full Bath
- Fireplace Description
- One, Living Room
- Cooling
- Three+ Central, Other
- Heating
- Central, 3+ Units, Other
- Exterior Features
- Patio Slab, Covered Patio, Chain Link Fence, Wrought Iron Fence, Sprinkler System, Double Pane Windows, Storage Building/Shed, Special Yard Lighting, Mature Trees, Detached Quarters, Additional Dwelling
- Exterior
- Brick, Siding
- Roof
- Composition, Heavy Composition
- Floor
- Carpeting, Ceramic Tile, Wood
- Pool Description
- In Ground Pool, Pool is Heated
- Parking
- Four or More Car Garage
- School District
- Boerne
- Elementary School
- Van Raub
- Middle School
- Boerne Middle S
- High School
- Champion
Mortgage Calculator
Listing courtesy of Listing Agent: Audrey Ethridge (audreyethridge7@gmail.com) from Listing Office: eXp Realty.
IDX information is provided exclusively for consumers' personal, non-commercial use, that it may not be used for any purpose other than to identify prospective properties consumers may be interested in purchasing, and that the data is deemed reliable but is not guaranteed accurate by the MLS. The MLS may, at its discretion, require use of other disclaimers as necessary to protect participants and/or the MLS from liability. 
Listings provided by LERA MLS