10426 Shire Country, San Antonio, TX 78254
- $420,000
- 4
- BD
- 4
- BA
- 3,007
- SqFt




- List Price
- $420,000
- Price Change
- ▼ $5,000 1784336368
- MLS#
- 1997304
- Status
- ACTIVE
- County
- Bexar
- City
- San Antonio
- Subdivision
- Wildhorse
- Bedrooms
- 4
- Bathrooms
- 4
- Full Baths
- 3
- Half-baths
- 1
- Living Area
- 3,007
- Acres
- 0.18
Property Description
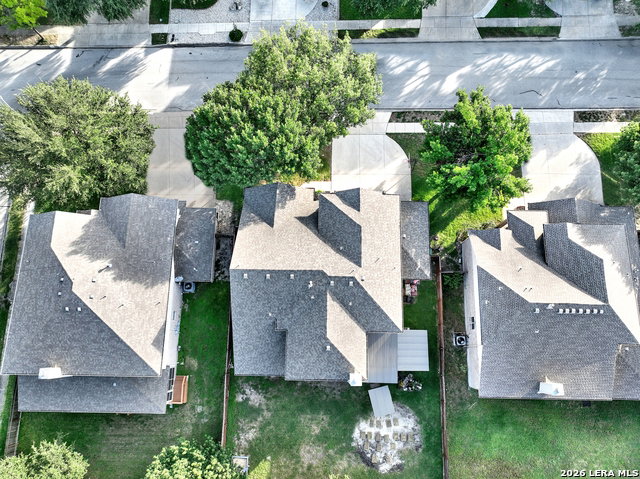
Welcome home to this beautifully maintained 4-bedroom, 3.5-bath residence tucked away on a quiet cul-de-sac in the highly desirable Wildhorse community. Offering over 3,000 square feet of living space and a spacious 3-car garage, this home provides the perfect combination of comfort, functionality, and outdoor entertaining. The thoughtfully designed floor plan features a private downstairs primary suite, soaring ceilings, multiple living and dining areas, a large game room, and an open-concept kitchen complete with granite countertops, 42-inch cabinetry, a center island, breakfast bar, walk-in pantry, and electric smooth top and oven. The backyard has been transformed into an inviting outdoor retreat. Enjoy the professionally added paver patio, hot tub, two custom wood decks, and detached covered seating areas-ideal for relaxing with family, entertaining guests, or enjoying peaceful Texas evenings. Additional features include: * Beautiful stone fireplace * Three-car garage * Spacious secondary bedrooms * Generous storage throughout * Mature landscaping * Located on a quiet cul-de-sac * Neighborhood amenities including 2 Swimming Pools, Playgrounds, Dog Park, Grills, Basketball court, and newly added Pickleball Courts and Swings * Convenient access to Loop 1604, shopping, dining, and Northside ISD schools. Just added note: HVAC just replaced 2 years ago.
/u.realgeeks.media/sanantoniotxforsale/sanantoniotxforsale_logo.png)
Additional Information
- Days on Market
- 26
- Year Built
- 2006
- Style
- Two Story, Traditional
- Stories
- 2
- Builder Name
- Dr Horton
- Lot Dimensions
- 120'x67'
- Lot Description
- Cul-de-Sac/Dead End, Mature Trees (ext feat)
- Interior Features
- Ceiling Fans, Chandelier, Washer Connection, Dryer Connection, Self-Cleaning Oven, Microwave Oven, Stove/Range, Disposal, Dishwasher, Ice Maker Connection, Water Softener (owned), Vent Fan, Smoke Alarm, Pre-Wired for Security, Gas Water Heater, Garage Door Opener, Plumb for Water Softener, Smooth Cooktop, Solid Counter Tops, Carbon Monoxide Detector, Private Garbage Service
- Master Bdr Desc
- DownStairs, Walk-In Closet, Ceiling Fan, Full Bath
- Fireplace Description
- One, Living Room, Wood Burning, Gas Starter
- Cooling
- One Central
- Heating
- Central
- Exterior Features
- Patio Slab, Covered Patio, Privacy Fence, Double Pane Windows, Solar Screens, Gazebo, Has Gutters, Mature Trees
- Exterior
- Stone/Rock
- Roof
- Composition
- Floor
- Carpeting, Saltillo Tile
- Pool Description
- Hot Tub
- Parking
- Three Car Garage, Attached
- School District
- Northside
- Elementary School
- Krueger
- Middle School
- Jefferson Jr High
- High School
- Sotomayor High School
Mortgage Calculator
Listing courtesy of Listing Agent: Melissa Mahula (melissa@homesteadandranch.com) from Listing Office: Homestead & Ranch Real Estate.
IDX information is provided exclusively for consumers' personal, non-commercial use, that it may not be used for any purpose other than to identify prospective properties consumers may be interested in purchasing, and that the data is deemed reliable but is not guaranteed accurate by the MLS. The MLS may, at its discretion, require use of other disclaimers as necessary to protect participants and/or the MLS from liability. 
Listings provided by LERA MLS