17743 Rancho Diana, San Antonio, TX 78255
- $985,000
- 4
- BD
- 4
- BA
- 3,465
- SqFt








- List Price
- $985,000
- MLS#
- 1997331
- Status
- ACTIVE
- County
- Bexar
- City
- San Antonio
- Subdivision
- Reserve At Sonoma Verde
- Bedrooms
- 4
- Bathrooms
- 4
- Full Baths
- 3
- Half-baths
- 1
- Living Area
- 3,465
- Acres
- 0.99
Property Description
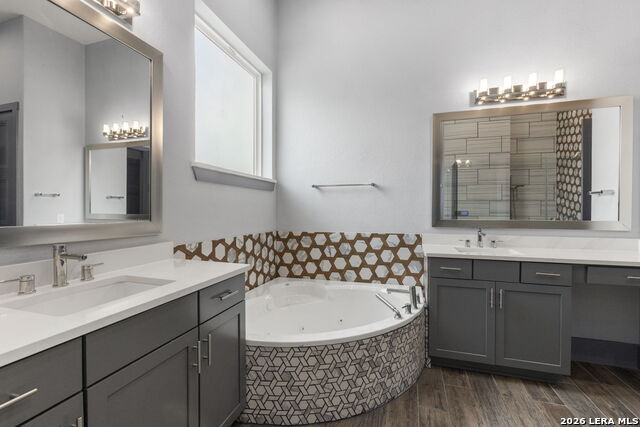
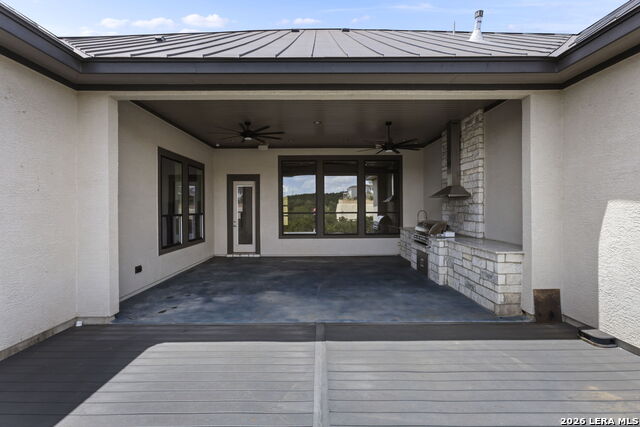
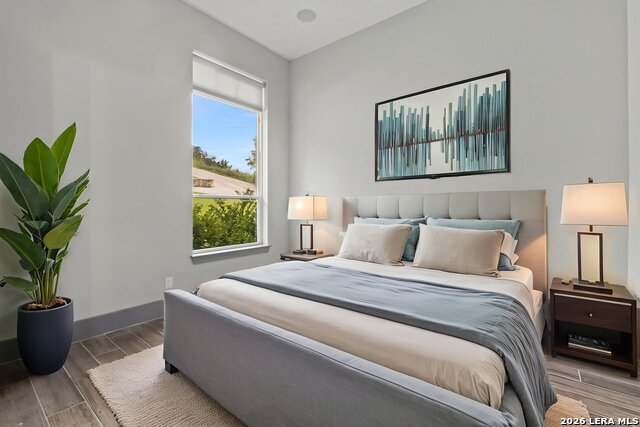
Life in Reserve at Sonoma Verde moves at a different pace. This master-planned San Antonio, TX community sits minutes from major employers, IH-10, Loop 1604, and the South Texas Medical Center, with acclaimed schools nearby - all inside one of the most livable, affordable metro areas in the country. For buyers relocating from out of state, Texas's absence of a state income tax adds another reason the math works here. Built in 2020 by Macaw Custom Homes, this custom San Antonio home sits on 0.99 acres at the end of a cul-de-sac, framed by golf course views and screened by a natural perimeter of mature trees and vegetation. A private inclined driveway sets the house back from the street, adding another layer of seclusion. Four bedrooms, a dedicated home office, and three and a half bathrooms span 3,465 square feet under 12-foot ceilings that carry natural light through every room - no carpet anywhere, just clean sightlines from front door to backyard. A whole-home sound system runs throughout, and a versatile flex room off the kitchen adapts to whatever the season calls for: extra storage, a walk-in pantry expansion, or a quiet space for homework and hobbies. The three-car garage features a finished floor coating and a Tesla charger, ready for the vehicles that match this level of craftsmanship. Golf course views, natural privacy, and custom craftsmanship in a location built for commuting less and living more. Schedule your private showing of 17743 Rancho Diana today.
/u.realgeeks.media/sanantoniotxforsale/sanantoniotxforsale_logo.png)
Additional Information
- Days on Market
- 25
- Year Built
- 2020
- Style
- One Story, Contemporary
- Stories
- 1
- Builder Name
- Macaw Custom Homes
- Lot Description
- Cul-de-Sac/Dead End, On Golf Course, Mature Trees (ext feat)
- Interior Features
- Ceiling Fans, Chandelier, Washer Connection, Dryer Connection, Washer, Dryer, Cook Top, Built-In Oven, Microwave Oven, Gas Cooking, Gas Grill, Refrigerator, Disposal, Dishwasher, Water Softener (owned), Smoke Alarm, Security System (Owned), Garage Door Opener, Plumb for Water Softener, Solid Counter Tops, Double Ovens, Custom Cabinets, Private Garbage Service
- Master Bdr Desc
- Walk-In Closet, Ceiling Fan, Full Bath
- Fireplace Description
- Not Applicable
- Cooling
- Two Central
- Heating
- Central
- Exterior
- Stone/Rock, Stucco
- Roof
- Metal
- Floor
- Ceramic Tile
- Pool Description
- None
- Parking
- Three Car Garage, Attached, Side Entry
- School District
- Northside
- Elementary School
- May
- Middle School
- Gus Garcia
- High School
- Louis D Brandeis
Mortgage Calculator
Listing courtesy of Listing Agent: Fernanda Leon (fernandaleon.realtor@gmail.com) from Listing Office: The Agency San Antonio.
IDX information is provided exclusively for consumers' personal, non-commercial use, that it may not be used for any purpose other than to identify prospective properties consumers may be interested in purchasing, and that the data is deemed reliable but is not guaranteed accurate by the MLS. The MLS may, at its discretion, require use of other disclaimers as necessary to protect participants and/or the MLS from liability. 
Listings provided by LERA MLS