626 Montana St, San Antonio, TX 78203
- $650,000
- 4
- BD
- 3
- BA
- 3,000
- SqFt




- List Price
- $650,000
- Price Change
- ▼ $25,000 1785969136
- MLS#
- 1997488
- Status
- ACTIVE
- County
- Bexar
- City
- San Antonio
- Subdivision
- Denver Heights
- Bedrooms
- 4
- Bathrooms
- 3
- Full Baths
- 2
- Half-baths
- 1
- Living Area
- 3,000
- Acres
- 0.16
Property Description
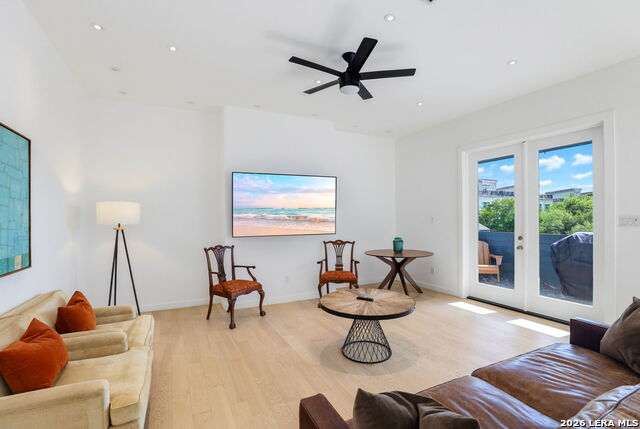
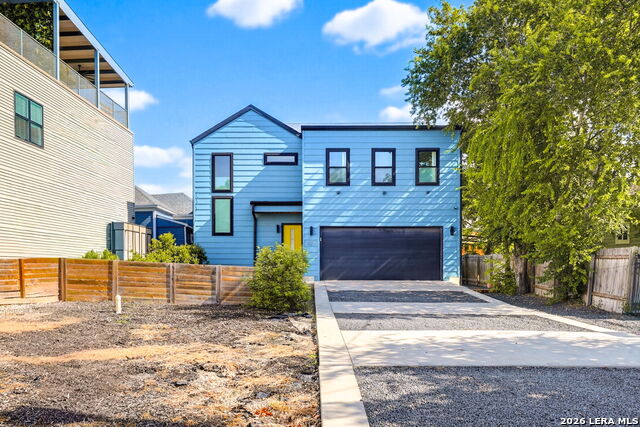
Luxury, space, and versatility come together in this one of a kind modern home just walking distance to downtown San Antonio. Offering over 3,000 square feet with 4 bedrooms, a two car garage, a long driveway, a generous backyard perfect for pet lovers, and breathtaking views of the downtown skyline and the Tower of the Americas, this is a rare opportunity that is difficult to find at this price point. Designed for entertaining, the stunning chef's kitchen features sleek flat panel cabinetry, stainless steel appliances, a custom vent hood, and an impressive double waterfall quartz island that opens to an expansive living area filled with natural light from floor to ceiling windows. Step onto the oversized balcony to enjoy unforgettable sunsets and panoramic city views, creating the perfect setting for hosting friends and family. Designer finishes throughout include warm white oak luxury vinyl flooring, custom lighting, curated cabinetry, and elegant tile. The first floor primary suite offers a spa inspired ensuite with dual vanities, a soaking tub, an oversized walk in shower, and a custom walk in closet. Upstairs, you'll find a spacious game room, dedicated office, and flexible living spaces, making this an entertainer's dream. Outside, the possibilities continue with a large backyard ideal for pets, play, and outdoor gatherings, plus an additional front lot ready for your vision. Buyers may also explore commercial zoning potential, subject to city approval and buyer verification. Properties offering this combination of luxury, size, location, views, outdoor space, and future potential are exceptionally rare. Schedule your private showing today.
/u.realgeeks.media/sanantoniotxforsale/sanantoniotxforsale_logo.png)
Additional Information
- Days on Market
- 114
- Year Built
- 2021
- Style
- Two Story
- Stories
- 2
- Builder Name
- Millennial Developers
- Lot Description
- City View, Level
- Interior Features
- Ceiling Fans, Chandelier, Washer Connection, Dryer Connection, Stove/Range
- Master Bdr Desc
- DownStairs, Walk-In Closet, Ceiling Fan, Full Bath
- Fireplace Description
- Not Applicable
- Cooling
- One Central
- Heating
- Central
- Exterior Features
- Patio Slab, Covered Patio, Deck/Balcony, Privacy Fence, Double Pane Windows, Mature Trees
- Exterior
- Siding
- Roof
- Composition
- Floor
- Carpeting, Ceramic Tile, Vinyl, Terrazzo
- Pool Description
- None
- Parking
- Two Car Garage
- School District
- San Antonio I.S.D.
- Elementary School
- Douglass
- Middle School
- Wheatley Emerson
- High School
- Brackenridge
How much is your home worth?
...get instant property value now!
Mortgage Calculator
Listing courtesy of Listing Agent: Robert Ott (robert.ott@kw.com) from Listing Office: Keller Williams Heritage.
IDX information is provided exclusively for consumers' personal, non-commercial use, that it may not be used for any purpose other than to identify prospective properties consumers may be interested in purchasing, and that the data is deemed reliable but is not guaranteed accurate by the MLS. The MLS may, at its discretion, require use of other disclaimers as necessary to protect participants and/or the MLS from liability. 
Listings provided by LERA MLS