4723 Island Holw, Marion, TX 78124
- $459,999
- 4
- BD
- 3
- BA
- 2,254
- SqFt




- List Price
- $459,999
- MLS#
- 1997549
- Status
- ACTIVE
- County
- Guadalupe
- City
- Marion
- Subdivision
- Parklands The
- Bedrooms
- 4
- Bathrooms
- 3
- Full Baths
- 3
- Living Area
- 2,254
- Acres
- 0.20
Property Description
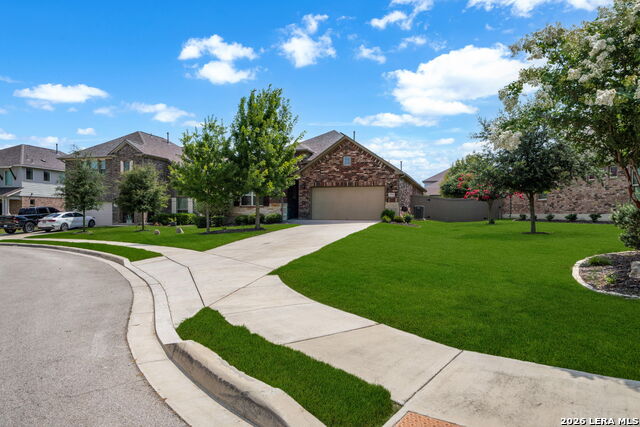
*NO COST ONE YEAR RATE BUYDOWN OFFERED TO BUYER WITH PREFERRED LENDER* Welcome home to this beautifully maintained single-story home in Marion featuring 4 bedrooms, 3 full bathrooms, a dedicated office, and a spacious, functional layout designed for modern living. The heart of the home is the stunning kitchen, complete with a large center island, granite countertops, gas cooking, built-in stainless steel appliances, and plenty of prep and gathering space-perfect for entertaining or everyday living. Granite countertops continue throughout the home, while rich wood flooring flows through the main living areas, adding warmth, character, and timeless appeal. The private primary suite is a true retreat, featuring a beautifully renovated ensuite bathroom with elegant porcelain countertops, a matching porcelain shower bench, and stylish, modern finishes. Three additional bedrooms and two full bathrooms provide flexibility for family and guests, while the dedicated office offers the ideal space for working from home, studying, or pursuing hobbies. For added everyday comfort, the home is also equipped with a water softener. Step outside to enjoy the oversized driveway with room to accommodate up to five vehicles and a level backyard that's ready for entertaining, gardening, pets, or play. A storage shed conveys with the property, providing valuable space for tools, lawn equipment, seasonal decor, or additional storage. Conveniently located with quick access to I-35, this home offers an easy commute to San Antonio, New Braunfels, Schertz, and Cibolo, placing shopping, dining, and everyday conveniences just minutes away. Thoughtful upgrades, generous living spaces, and an unbeatable location make this Marion home one you won't want to miss.
/u.realgeeks.media/sanantoniotxforsale/sanantoniotxforsale_logo.png)
Additional Information
- Days on Market
- 25
- Year Built
- 2019
- Style
- One Story
- Stories
- 1
- Builder Name
- Ashton Woods
- Interior Features
- Ceiling Fans, Chandelier, Washer Connection, Dryer Connection, Built-In Oven, Microwave Oven, Stove/Range, Gas Cooking, Disposal, Dishwasher, Ice Maker Connection, Water Softener (owned), Gas Water Heater, Garage Door Opener, Plumb for Water Softener, Solid Counter Tops
- Master Bdr Desc
- Split, Walk-In Closet, Ceiling Fan, Full Bath
- Fireplace Description
- Not Applicable
- Cooling
- One Central
- Heating
- Central
- Exterior
- Brick, 3 Sides Masonry, Cement Fiber
- Roof
- Composition
- Floor
- Carpeting, Ceramic Tile, Wood
- Pool Description
- None
- Parking
- Two Car Garage
- School District
- Comal
- Elementary School
- Comal
- Middle School
- Danville Middle School
- High School
- Davenport
Mortgage Calculator
Listing courtesy of Listing Agent: Analiza Alvarado (analiza.alvarado@gmail.com) from Listing Office: Keller Williams Legacy.
IDX information is provided exclusively for consumers' personal, non-commercial use, that it may not be used for any purpose other than to identify prospective properties consumers may be interested in purchasing, and that the data is deemed reliable but is not guaranteed accurate by the MLS. The MLS may, at its discretion, require use of other disclaimers as necessary to protect participants and/or the MLS from liability. 
Listings provided by LERA MLS