6119 Crescent Fls, San Antonio, TX 78239
- $350,000
- 3
- BD
- 2
- BA
- 2,163
- SqFt






- List Price
- $350,000
- MLS#
- 1997654
- Status
- ACTIVE
- County
- Bexar
- City
- San Antonio
- Subdivision
- Windcrest Gdn Hm
- Bedrooms
- 3
- Bathrooms
- 2
- Full Baths
- 2
- Living Area
- 2,163
- Acres
- 0.13
Property Description
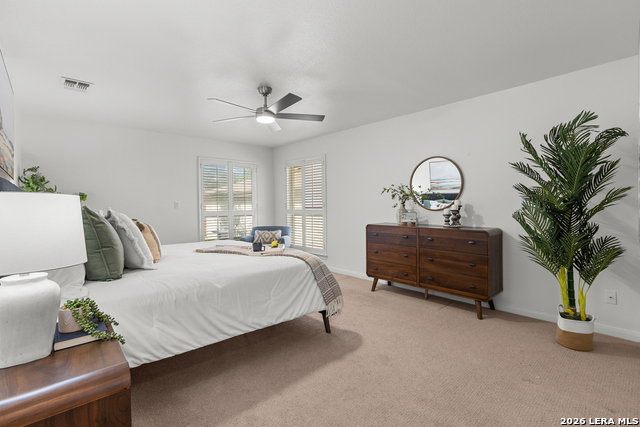
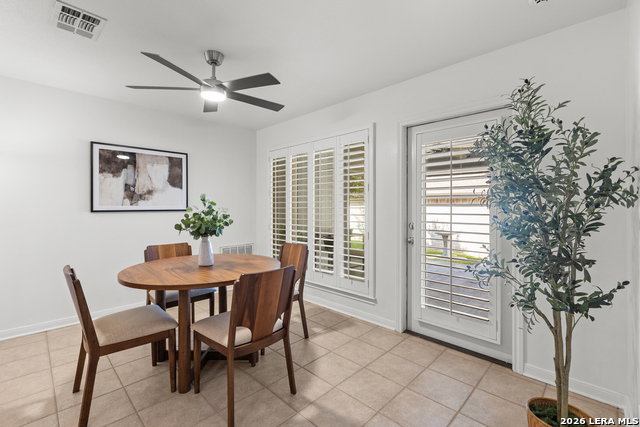
Welcome to this beautifully maintained garden home where major updates have already been completed, allowing you to move in with confidence. Thoughtfully updated over the years, this home features replacement windows,roof replaced, 50-gallon water heater installed in 2024, and a water softener system. The spacious living room with soaring ceilings and fireplace flows effortlessly into the dining area and updated kitchen, complete with abundant cabinetry, pantry, and a sunny breakfast nook. The split-bedroom layout provides added privacy, while the generously sized primary suite offers a large walk-in closet and spacious bath. Step outside to enjoy the covered patio overlooking a beautifully landscaped backyard with mature shade trees perfect for morning coffee, entertaining, or simply relaxing. Just a short stroll away, you'll find the neighborhood's scenic pond, walking trails, and park, offering a peaceful outdoor setting right in the heart of Windcrest. One of this home's standout features is the extensive investment in long-term maintenance. Foundation repairs were professionally completed with an engineer's final approval, and the transferable lifetime warranty provides added peace of mind for the next owner. The HVAC system has also been serviced and upgraded with a Reme Halo air purification system. Conveniently located near shopping, dining, major employers, and commuter routes, this move-in ready home combines thoughtful updates, outdoor living, and lasting value in one exceptional package.
/u.realgeeks.media/sanantoniotxforsale/sanantoniotxforsale_logo.png)
Additional Information
- Days on Market
- 15
- Year Built
- 2001
- Style
- One Story
- Stories
- 1
- Builder Name
- Unknown
- Lot Dimensions
- 55 x 111
- Lot Description
- Cul-de-Sac/Dead End, Zero Lot Line, Level
- Interior Features
- Ceiling Fans, Chandelier, Washer Connection, Dryer Connection, Cook Top, Refrigerator, Dishwasher, Ice Maker Connection, Water Softener (owned), Vent Fan, Smoke Alarm, Electric Water Heater, Garage Door Opener, Plumb for Water Softener, Smooth Cooktop, Solid Counter Tops, Double Ovens
- Master Bdr Desc
- Split, DownStairs, Walk-In Closet, Ceiling Fan, Full Bath
- Fireplace Description
- One, Living Room, Wood Burning
- Cooling
- One Central
- Heating
- Central
- Exterior Features
- Patio Slab, Covered Patio, Privacy Fence, Sprinkler System, Double Pane Windows, Has Gutters, Mature Trees, Storm Doors
- Exterior
- Brick, Cement Fiber
- Roof
- Composition
- Floor
- Carpeting, Ceramic Tile
- Pool Description
- None
- Parking
- Two Car Garage
- School District
- North East I.S.D.
- Elementary School
- Windcrest
- Middle School
- Ed White
- High School
- Roosevelt
Mortgage Calculator
Listing courtesy of Listing Agent: Misti Rios (RiverCityTeam@gmail.com) from Listing Office: Keller Williams Heritage.
IDX information is provided exclusively for consumers' personal, non-commercial use, that it may not be used for any purpose other than to identify prospective properties consumers may be interested in purchasing, and that the data is deemed reliable but is not guaranteed accurate by the MLS. The MLS may, at its discretion, require use of other disclaimers as necessary to protect participants and/or the MLS from liability. 
Listings provided by LERA MLS