14202 Before Dawn, San Antonio, TX 78248
- $450,000
- 4
- BD
- 3
- BA
- 2,653
- SqFt




- List Price
- $450,000
- MLS#
- 1999136
- Status
- ACTIVE
- County
- Bexar
- City
- San Antonio
- Subdivision
- Churchill Estates
- Bedrooms
- 4
- Bathrooms
- 3
- Full Baths
- 2
- Half-baths
- 1
- Living Area
- 2,653
- Acres
- 0.17
Property Description
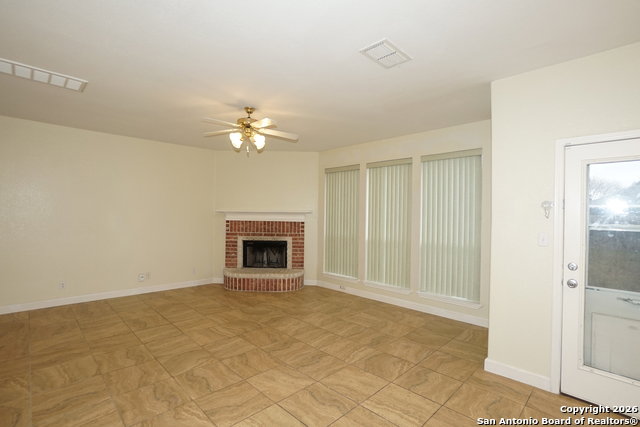
BEAUTIFUL TWO STORY HOME ON A CORNER LOT IN THE HIGHLY SOUGHT AFTER GATED COMMUNITY OF CHURCHILL ESTATES. THIS ELEGANT RESIDENCE OFFERS MULTIPLE LIVING AREAS, SOARING CEILINGS, AND LARGE WINDOWS THAT FILL THE HOME WITH NATURAL LIGHT. THE OPEN CONCEPT LAYOUT FEATURES A GOURMET KITCHEN WITH GRANITE COUNTERTOPS, RICH CABINETRY, A STYLISH TILE BACKSPLASH, AND STAINLESS STEEL APPLIANCES, ALL FLOWING SEAMLESSLY INTO THE SPACIOUS LIVING AREA WITH A COZY FIREPLACE. UPSTAIRS, THE PRIMARY SUITE PROVIDES A LUXURIOUS RETREAT WITH A WALK IN SHOWER, GARDEN TUB, DUAL VANITY, AND AN OVERSIZED WALK IN CLOSET. SECONDARY BEDROOMS AND VERSATILE BONUS SPACES OFFER FLEXIBILITY FOR A HOME OFFICE, GUEST ROOM, OR GAME ROOM. AN UPSTAIRS LAUNDRY ROOM ADDS EVERYDAY CONVENIENCE. RECENT UPDATES INCLUDE FRESH NEUTRAL INTERIOR PAINT, LUXURY VINYL PLANK, TILE FLOORING AND NEW BASEBOARDS. ENJOY OUTDOOR LIVING ON THE COVERED PATIO AND THE PRIVACY OF A QUIET, ESTABLISHED NEIGHBORHOOD. RESIDENTS OF CHURCHILL ESTATES ENJOY EXCEPTIONAL AMENITIES INCLUDING A BEAUTIFUL POOL WITH SWIM TEAM, TENNIS COURTS, A RECREATION CENTER, PLAYGROUND, BBQ AREA, AND COMMUNITY EVENTS SUCH AS POPSICLES IN THE PARK, EASTER EGG HUNTS, AND SANTA ON A FLATBED. THE COMMUNITY IS ALSO WITHIN WALKING DISTANCE TO A TOP RATED ELEMENTARY SCHOOL.
/u.realgeeks.media/sanantoniotxforsale/sanantoniotxforsale_logo.png)
Additional Information
- Days on Market
- 18
- Year Built
- 2003
- Style
- Two Story
- Stories
- 2
- Builder Name
- Unknown
- Lot Description
- Corner
- Interior Features
- Ceiling Fans, Chandelier, Washer Connection, Dryer Connection, Washer, Dryer, Self-Cleaning Oven, Stove/Range, Refrigerator, Disposal, Dishwasher, Ice Maker Connection, Water Softener (owned), Vent Fan, Smoke Alarm, Security System (Owned), Electric Water Heater, Garage Door Opener, Smooth Cooktop, Solid Counter Tops, City Garbage service
- Master Bdr Desc
- Upstairs, Walk-In Closet, Ceiling Fan, Full Bath
- Fireplace Description
- One, Family Room, Wood Burning
- Cooling
- Two Central
- Heating
- Central
- Exterior Features
- Patio Slab, Deck/Balcony, Privacy Fence, Sprinkler System, Double Pane Windows, Mature Trees, Storm Doors
- Exterior
- Brick, 4 Sides Masonry
- Roof
- Composition
- Floor
- Ceramic Tile, Vinyl
- Pool Description
- None
- Parking
- Two Car Garage, Attached
- School District
- North East I.S.D.
- Elementary School
- Huebner
- Middle School
- Eisenhower
- High School
- Churchill
Mortgage Calculator
Listing courtesy of Listing Agent: Jian Luo (jmr868@hotmail.com) from Listing Office: Millennia Realty.
IDX information is provided exclusively for consumers' personal, non-commercial use, that it may not be used for any purpose other than to identify prospective properties consumers may be interested in purchasing, and that the data is deemed reliable but is not guaranteed accurate by the MLS. The MLS may, at its discretion, require use of other disclaimers as necessary to protect participants and/or the MLS from liability. 
Listings provided by LERA MLS