7230 Vista Grv, San Antonio, TX 78242
- $240,000
- 3
- BD
- 3
- BA
- 1,693
- SqFt




- List Price
- $240,000
- MLS#
- 1999958
- Status
- ACTIVE
- County
- Bexar
- City
- San Antonio
- Subdivision
- Vista Point
- Bedrooms
- 3
- Bathrooms
- 3
- Full Baths
- 2
- Half-baths
- 1
- Living Area
- 1,693
- Acres
- 0.16
Property Description
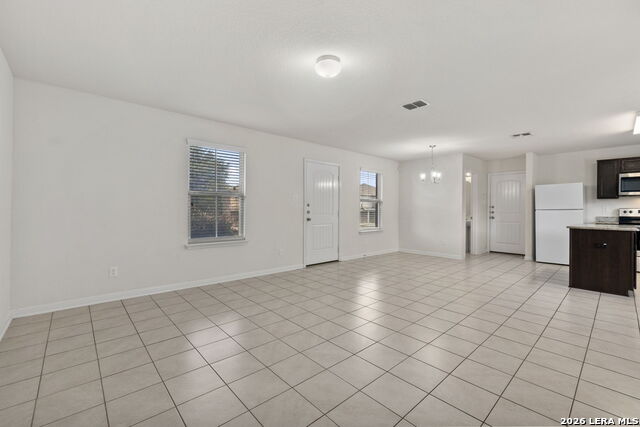
Fresh updates, generous living space, and an unbeatable value make 7230 Vista Grove a standout opportunity in the Vista Point community. With fresh interior paint, brand-new carpet, and a new HVAC compressor and air handler-all completed in 2025-this home is ready for its next owner to move right in. Offering 3 bedrooms, 2.5 bathrooms, and a flexible two-story layout, this home provides room for everyone. The open-concept main level features spacious living and dining areas with easy-care tile flooring, creating the perfect setting for entertaining or relaxing with family. At the heart of the home is a well-appointed kitchen with granite countertops, abundant cabinetry, stainless steel appliances, a center island for additional prep space, and excellent storage. Whether you're hosting guests or preparing everyday meals, this kitchen is designed to keep everyone connected. Upstairs, a versatile loft/game room provides endless possibilities for a media room, playroom, fitness space, or home office. All bedrooms are conveniently located upstairs, including a spacious primary retreat complete with an ensuite bath featuring dual sinks, a large vanity, and a walk-in closet. Outside, you'll appreciate the oversized backyard shaded by mature trees, offering plenty of room for weekend barbecues, pets, or future outdoor enhancements. Located in South San Antonio ISD, Vista Point offers convenient access to major employers, shopping, dining, schools, and recreation. Enjoy an easy drive to Downtown San Antonio, Lackland AFB, Toyota Manufacturing, Brooks City Base, Texas A&M University-San Antonio, Palo Alto College, and major highways including Loop 410, I-35, and Highway 90.
/u.realgeeks.media/sanantoniotxforsale/sanantoniotxforsale_logo.png)
Additional Information
- Days on Market
- 14
- Year Built
- 2017
- Style
- Two Story, Traditional
- Stories
- 2
- Builder Name
- Unknown
- Interior Features
- Washer Connection, Dryer Connection, Microwave Oven, Stove/Range, Disposal, Dishwasher, Vent Fan, Pre-Wired for Security, Electric Water Heater, Smooth Cooktop, Solid Counter Tops, City Garbage service
- Master Bdr Desc
- Upstairs, Walk-In Closet, Full Bath
- Fireplace Description
- Not Applicable
- Cooling
- One Central
- Heating
- Central
- Exterior Features
- Patio Slab, Privacy Fence
- Exterior
- Brick, 4 Sides Masonry
- Roof
- Composition
- Floor
- Carpeting, Ceramic Tile
- Pool Description
- None
- Parking
- Two Car Garage
- School District
- South San Antonio.
- Elementary School
- Five Palms
- Middle School
- Alan B. Shepard
- High School
- South San Antonio
Mortgage Calculator
Listing courtesy of Listing Agent: Sandra Rangel (srangel@sgrproperties.com) from Listing Office: Real Broker, LLC.
IDX information is provided exclusively for consumers' personal, non-commercial use, that it may not be used for any purpose other than to identify prospective properties consumers may be interested in purchasing, and that the data is deemed reliable but is not guaranteed accurate by the MLS. The MLS may, at its discretion, require use of other disclaimers as necessary to protect participants and/or the MLS from liability. 
Listings provided by LERA MLS