435 Mcneel Rd, San Antonio, TX 78228
- $240,000
- 3
- BD
- 2
- BA
- 1,871
- SqFt




- List Price
- $240,000
- MLS#
- 2000226
- Status
- ACTIVE
- County
- Bexar
- City
- San Antonio
- Subdivision
- Hillcrest-South
- Bedrooms
- 3
- Bathrooms
- 2
- Full Baths
- 2
- Living Area
- 1,871
- Acres
- 0.20
Property Description
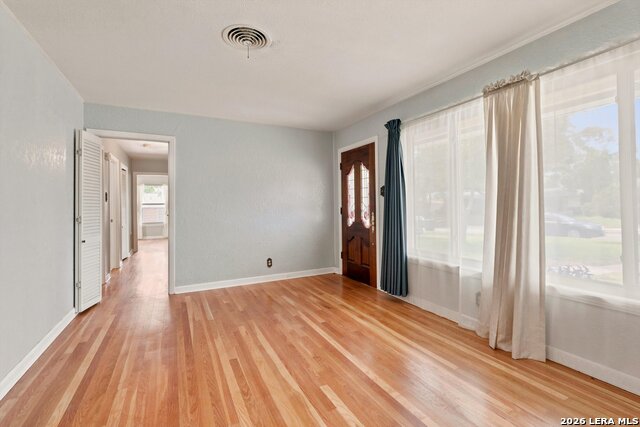
Welcome to this beautiful single-story home offering 3 spacious bedrooms, 2 full bathrooms, and a warm, inviting atmosphere filled with natural light! Designed with both style and functionality in mind, this home features beautiful ceramic tile and wood flooring throughout-completely carpet-free for easy maintenance. The impressive living room boasts soaring ceilings and a stunning floor-to-ceiling stone fireplace that serves as the focal point of the space. At the heart of the home is a beautifully updated kitchen showcasing floor-to-ceiling cabinetry, elegant quartz countertops, a large center island, stainless steel appliances, gas cooking, a classic subway tile backsplash, and an oversized sink perfectly positioned beneath a large picture window overlooking the backyard. Step outside to a spacious backyard complete with a stone patio, creating the ideal setting for entertaining, grilling, or simply relaxing outdoors. Combining modern updates, timeless finishes, and a bright open feel, this move-in-ready home offers the perfect blend of comfort and style.
/u.realgeeks.media/sanantoniotxforsale/sanantoniotxforsale_logo.png)
Additional Information
- Days on Market
- 13
- Year Built
- 1955
- Style
- One Story
- Stories
- 1
- Builder Name
- Unknown
- Interior Features
- Not Applicable
- Master Bdr Desc
- DownStairs
- Fireplace Description
- One
- Cooling
- One Central
- Heating
- Central
- Exterior Features
- Patio Slab, Storm Doors
- Exterior
- Brick, 4 Sides Masonry, Stone/Rock
- Roof
- Composition
- Floor
- Ceramic Tile, Wood
- Pool Description
- None
- Parking
- One Car Garage
- School District
- San Antonio I.S.D.
- Elementary School
- Maverick
- Middle School
- Longfellow
- High School
- Jefferson
Mortgage Calculator
Listing courtesy of Listing Agent: Shane Neal (shane@nealteam.com) from Listing Office: eXp Realty.
IDX information is provided exclusively for consumers' personal, non-commercial use, that it may not be used for any purpose other than to identify prospective properties consumers may be interested in purchasing, and that the data is deemed reliable but is not guaranteed accurate by the MLS. The MLS may, at its discretion, require use of other disclaimers as necessary to protect participants and/or the MLS from liability. 
Listings provided by LERA MLS