4718 River Rock, San Antonio, TX 78251
- $448,500
- 4
- BD
- 3
- BA
- 3,204
- SqFt




- List Price
- $448,500
- MLS#
- 2000528
- Status
- ACTIVE
- County
- Bexar
- City
- San Antonio
- Subdivision
- Stonegate Hill
- Bedrooms
- 4
- Bathrooms
- 3
- Full Baths
- 2
- Half-baths
- 1
- Living Area
- 3,204
- Acres
- 0.18
Property Description
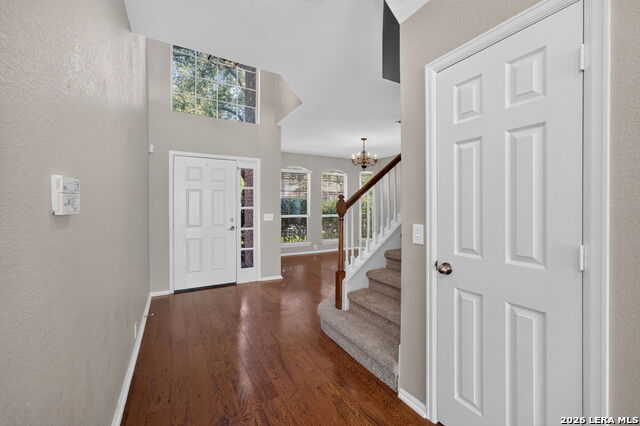
Your opportunity for quality living in the gated community of Stonegate Hill within Westover Hills. This well-maintained 4-bedroom, 2.5-bath home offers a thoughtful floor plan, generous living spaces, and stylish updates throughout. Fresh interior paint and new carpet completed in July 2026 creates a bright, move-in-ready home. The flexible downstairs office can easily serve as a home office, study, or guest room to fit your lifestyle. The spacious kitchen opens seamlessly to the family room, creating the perfect gathering space for everyday living and entertaining. Beautiful flooring enhances the home's warm and inviting feel. Upstairs, the private primary suite provides a comfortable retreat, while the oversized secondary bedrooms and expansive game room offer plenty of space for family, guests, or hobbies. Step outside to enjoy the newly refinished patio, an ideal setting for outdoor dining, weekend barbecues, or relaxing evenings. And your 2-car garage has new door openers installed. Residents of Stonegate Hill enjoy outstanding neighborhood amenities, including a community pool, sports court, park, and clubhouse. Conveniently located near Highways 151, Loop 1604, and Loop 410, the home provides easy access to major employers, shopping, dining, and entertainment, including Hill Country Golf Club, Hilton San Antonio, CHRISTUS Santa Rosa & Baptist Hospital, & SEA WORLD.
/u.realgeeks.media/sanantoniotxforsale/sanantoniotxforsale_logo.png)
Additional Information
- Days on Market
- 12
- Year Built
- 2006
- Style
- Two Story, Contemporary
- Stories
- 2
- Builder Name
- Pulte
- Interior Features
- Ceiling Fans, Chandelier, Washer Connection, Dryer Connection, Microwave Oven, Stove/Range, Gas Cooking, Refrigerator, Disposal
- Master Bdr Desc
- Upstairs, Walk-In Closet, Ceiling Fan, Full Bath
- Fireplace Description
- One, Living Room, Gas
- Cooling
- Two Central
- Heating
- Central
- Exterior Features
- Deck/Balcony, Privacy Fence, Sprinkler System, Double Pane Windows, Has Gutters, Mature Trees
- Exterior
- Brick, Siding
- Roof
- Composition
- Floor
- Carpeting, Ceramic Tile, Wood
- Pool Description
- None
- Parking
- Two Car Garage
- School District
- Northside
- Elementary School
- Raba
- Middle School
- Jordan
- High School
- Warren
Mortgage Calculator
Listing courtesy of Listing Agent: Michael Goff (michael-goff@jbgoodwin.com) from Listing Office: JB Goodwin, REALTORS.
IDX information is provided exclusively for consumers' personal, non-commercial use, that it may not be used for any purpose other than to identify prospective properties consumers may be interested in purchasing, and that the data is deemed reliable but is not guaranteed accurate by the MLS. The MLS may, at its discretion, require use of other disclaimers as necessary to protect participants and/or the MLS from liability. 
Listings provided by LERA MLS