3727 Sumantra Clf, San Antonio, TX 78261
- $325,000
- 4
- BD
- 3
- BA
- 2,254
- SqFt









- List Price
- $325,000
- MLS#
- 2000856
- Status
- ACTIVE
- County
- Bexar
- City
- San Antonio
- Subdivision
- Bulverde
- Bedrooms
- 4
- Bathrooms
- 3
- Full Baths
- 2
- Half-baths
- 1
- Living Area
- 2,254
- Acres
- 0.12
Property Description
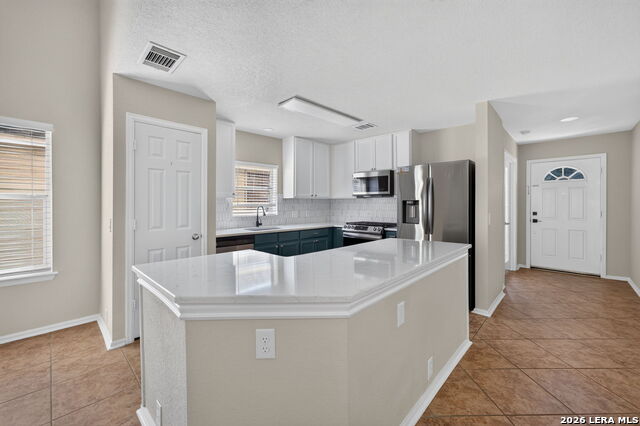
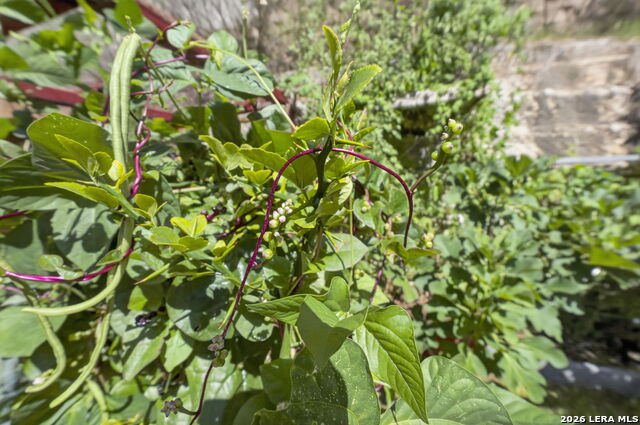
Beautifully updated home in the desirable Bulverde Village community featuring a rare ADA-accessible first-floor primary suite and shower. The recently remodeled kitchen and updated bathrooms offer modern finishes and move-in-ready convenience, while tile flooring throughout the downstairs living areas and laminate flooring throughout the remainder of the home provide both style and durability. Step outside to an extended covered patio overlooking a true backyard oasis complete with a natural rock wall backdrop, mature landscaping, and established vegetable and fruit gardens. Whether you're entertaining guests or enjoying a quiet evening outdoors, this private setting is designed to be enjoyed year-round. Located within a smaller section of Bulverde Village, residents enjoy access to an exclusive community pool reserved for this neighborhood section, offering a more private experience than larger community amenities. Conveniently located near Highway 281, Loop 1604, shopping, dining, and top-rated NEISD schools, this home combines accessibility, thoughtful updates, and exceptional outdoor living in one of North San Antonio's most sought-after locations.
/u.realgeeks.media/sanantoniotxforsale/sanantoniotxforsale_logo.png)
Additional Information
- Days on Market
- 12
- Year Built
- 2005
- Style
- Two Story
- Stories
- 2
- Builder Name
- Pulte
- Interior Features
- Ceiling Fans, Chandelier, Washer Connection, Dryer Connection, Self-Cleaning Oven, Microwave Oven, Stove/Range, Gas Cooking, Refrigerator, Disposal, Dishwasher, Ice Maker Connection, Smoke Alarm, Pre-Wired for Security, Garage Door Opener, Solid Counter Tops, Carbon Monoxide Detector, City Garbage service
- Master Bdr Desc
- DownStairs, Walk-In Closet, Ceiling Fan, Full Bath
- Fireplace Description
- Not Applicable
- Cooling
- One Central
- Heating
- Central
- Exterior Features
- Patio Slab, Covered Patio, Privacy Fence, Double Pane Windows, Has Gutters, Mature Trees
- Exterior
- Brick, Siding
- Roof
- Composition
- Floor
- Ceramic Tile, Laminate
- Pool Description
- None
- Parking
- Two Car Garage
- School District
- North East I.S.D.
- Elementary School
- Call District
- Middle School
- Call District
- High School
- Call District
Mortgage Calculator
Listing courtesy of Listing Agent: Ryan McDaniel (ryanmcrealty@gmail.com) from Listing Office: Keller Williams Heritage.
IDX information is provided exclusively for consumers' personal, non-commercial use, that it may not be used for any purpose other than to identify prospective properties consumers may be interested in purchasing, and that the data is deemed reliable but is not guaranteed accurate by the MLS. The MLS may, at its discretion, require use of other disclaimers as necessary to protect participants and/or the MLS from liability. 
Listings provided by LERA MLS