23126 Cardigan Chase, San Antonio, TX 78260
- $424,500
- 4
- BD
- 3
- BA
- 2,704
- SqFt






- List Price
- $424,500
- Price Change
- ▼ $500 1785222896
- MLS#
- 2001176
- Status
- PRICE CHANGE
- County
- Bexar
- City
- San Antonio
- Subdivision
- Stone Oak
- Bedrooms
- 4
- Bathrooms
- 3
- Full Baths
- 2
- Half-baths
- 1
- Living Area
- 2,704
- Acres
- 0.14
Property Description
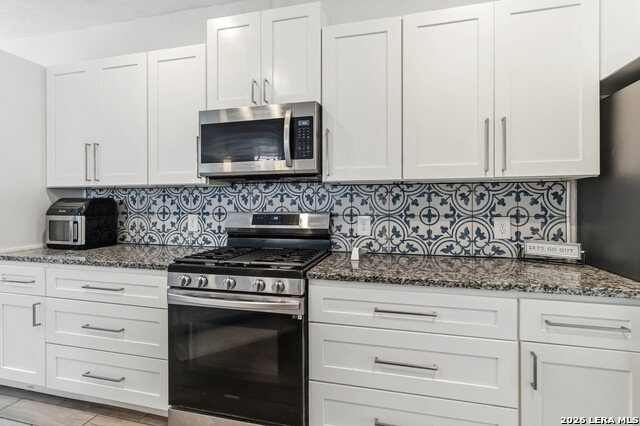
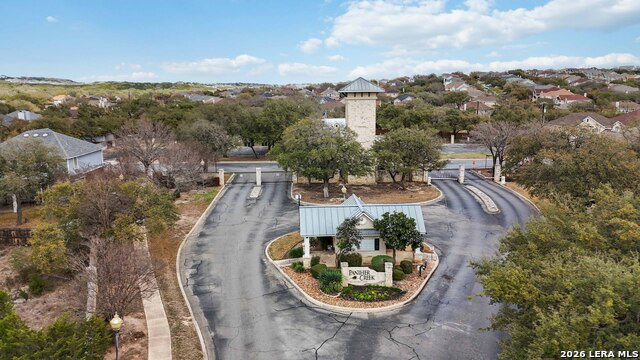
Highlights & Updates of this fantastic Stone Oak area 4 bdr/2.5 bath include: * Brand-New HVAC System (2026) * Beautifully Renovated Kitchen (2022) with updated cabinetry, countertops, fixtures, lighting, and a gas range (convertible to electric) * Remodeled Bathrooms (2026) with stylish, modern finishes * Luxury Vinyl Plank Flooring (2026) * Updated Designer Lighting (2026) throughout the home * Water Heater Replaced (2026) * Open-Concept Floor Plan designed for everyday living and entertaining * Spacious Loft ideal as a second living area, game room, media room, playroom, or home office *Covered Patio & Expanded Outdoor Living Space perfect for relaxing or entertaining * Plumbed for a Water Softener * Nest Smart Thermostat & Smart Front Door Lock * Located in Gated Panther Creek, featuring a community pool, park, covered playground, basketball court, and neighborhood events throughout the year! * Minutes from Top-Rated NEISD Schools, Shopping, Dining & Stone Oak Amenities Some homes still need the expensive work done-this one doesn't. With extensive renovations already completed and major system updates behind you, this beautifully maintained Panther Creek home offers the perfect combination of style, comfort, and peace of mind. Simply move in and enjoy life in one of Stone Oak's most sought-after communities.
/u.realgeeks.media/sanantoniotxforsale/sanantoniotxforsale_logo.png)
Additional Information
- Days on Market
- 11
- Year Built
- 2009
- Style
- Two Story, Traditional
- Stories
- 2
- Builder Name
- Gordan Hartman
- Lot Dimensions
- 50 X 124
- Lot Description
- Mature Trees (ext feat)
- Interior Features
- Ceiling Fans, Washer Connection, Dryer Connection, Microwave Oven, Stove/Range, Gas Cooking, Refrigerator, Disposal, Dishwasher, Ice Maker Connection, Vent Fan, Smoke Alarm, Gas Water Heater, Garage Door Opener, Plumb for Water Softener, Solid Counter Tops, Private Garbage Service
- Master Bdr Desc
- Upstairs, Walk-In Closet, Multi-Closets, Ceiling Fan, Full Bath
- Fireplace Description
- Not Applicable
- Cooling
- One Central
- Heating
- Central
- Exterior Features
- Covered Patio, Privacy Fence, Double Pane Windows, Mature Trees
- Exterior
- Brick, 3 Sides Masonry, Stone/Rock, Cement Fiber
- Roof
- Composition
- Floor
- Carpeting, Ceramic Tile, Vinyl
- Pool Description
- None
- Parking
- Two Car Garage, Attached
- School District
- North East I.S.D.
- Elementary School
- Wilderness Oak Elementary
- Middle School
- Lopez
- High School
- Ronald Reagan
Mortgage Calculator
Listing courtesy of Listing Agent: Summer Hall (summer-hall@jbgoodwin.com) from Listing Office: JB Goodwin, REALTORS.
IDX information is provided exclusively for consumers' personal, non-commercial use, that it may not be used for any purpose other than to identify prospective properties consumers may be interested in purchasing, and that the data is deemed reliable but is not guaranteed accurate by the MLS. The MLS may, at its discretion, require use of other disclaimers as necessary to protect participants and/or the MLS from liability. 
Listings provided by LERA MLS