3319 Valley Crk, San Antonio, TX 78261
- $445,000
- 4
- BD
- 4
- BA
- 2,526
- SqFt




- List Price
- $445,000
- MLS#
- 2001408
- Status
- NEW
- County
- Bexar
- City
- San Antonio
- Subdivision
- Cibolo Canyons
- Bedrooms
- 4
- Bathrooms
- 4
- Full Baths
- 3
- Half-baths
- 1
- Living Area
- 2,526
- Acres
- 0.15
Property Description
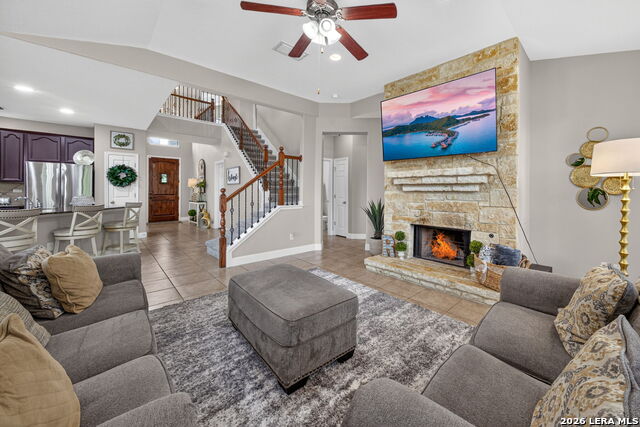
Nestled in the desirable Cibolo Canyons community, this beautifully maintained 4bedroom, 3.5bath home offers a thoughtfully designed layout that sits on a quiet cul-de-sac lot. With soaring ceilings, an open floorplan, and multiple living and dining areas, this home delivers comfort, flexibility, and style. The spacious kitchen features granite countertops, a large island, and generous storage perfect for everyday living and entertaining. The adjoining eat-in area and separate dining room provide flexible options for gatherings. The inviting living room is anchored by a lovely stone fireplace making the space relaxing and cozy. The primary suite is on the main floor and showcases a serene retreat with a walk-in closet and a spa-like bath featuring a double vanity, soaking tub, and separate shower. Upstairs, you'll find a game room with a small nook perfect for an office area. Down the hall you have three well-sized secondary bedrooms, one with an ensuite bath, and a third separate bath. Outside, enjoy a covered patio perfect for summer grilling. The community offers exceptional amenities including a resort-style pool, adding to the lifestyle appeal. This home blends comfort with functionality and is ready to welcome its next owner!
/u.realgeeks.media/sanantoniotxforsale/sanantoniotxforsale_logo.png)
Additional Information
- Days on Market
- 9
- Year Built
- 2010
- Style
- Two Story
- Stories
- 2
- Builder Name
- Meritage
- Interior Features
- Ceiling Fans, Chandelier, Washer Connection, Dryer Connection, Built-In Oven, Self-Cleaning Oven, Microwave Oven, Gas Cooking, Refrigerator, Disposal, Dishwasher, Ice Maker Connection, Water Softener (owned), Smoke Alarm, Gas Water Heater, Garage Door Opener, 2+ Water Heater Units, City Garbage service
- Master Bdr Desc
- DownStairs
- Fireplace Description
- One, Living Room
- Cooling
- One Central
- Heating
- Central
- Exterior Features
- Covered Patio, Privacy Fence, Sprinkler System, Double Pane Windows, Has Gutters
- Exterior
- Brick
- Roof
- Composition
- Floor
- Carpeting, Ceramic Tile
- Pool Description
- None
- Parking
- Two Car Garage
- School District
- North East I.S.D.
- Elementary School
- Cibolo Green
- Middle School
- Tex Hill
- High School
- Johnson
Mortgage Calculator
Listing courtesy of Listing Agent: Patricia Sanchez (p.sanchez@kw.com) from Listing Office: Keller Williams Legacy.
IDX information is provided exclusively for consumers' personal, non-commercial use, that it may not be used for any purpose other than to identify prospective properties consumers may be interested in purchasing, and that the data is deemed reliable but is not guaranteed accurate by the MLS. The MLS may, at its discretion, require use of other disclaimers as necessary to protect participants and/or the MLS from liability. 
Listings provided by LERA MLS