2 Jackson Ct, San Antonio, TX 78230
- $519,900
- 3
- BD
- 4
- BA
- 2,258
- SqFt








- List Price
- $519,900
- Price Change
- ▼ $10,000 1788475457
- MLS#
- 2001516
- Status
- ACTIVE
- County
- Bexar
- City
- San Antonio
- Subdivision
- Jackson Court
- Bedrooms
- 3
- Bathrooms
- 4
- Full Baths
- 3
- Half-baths
- 1
- Living Area
- 2,258
- Acres
- 0.14
Property Description
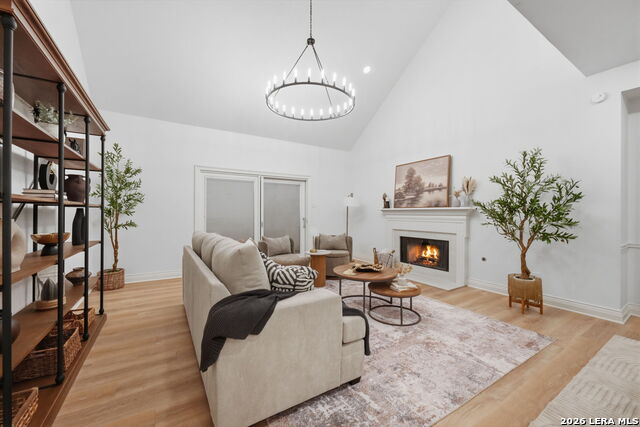
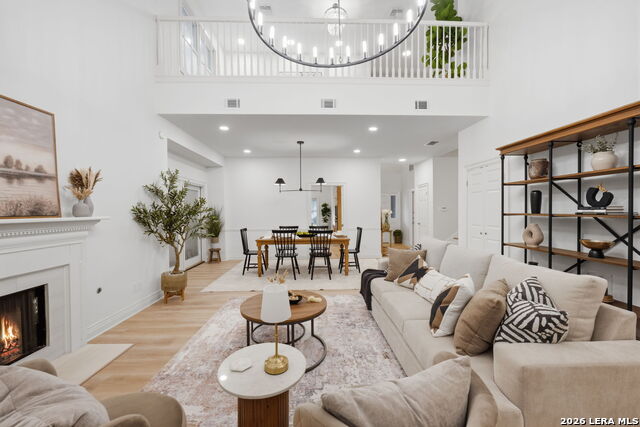
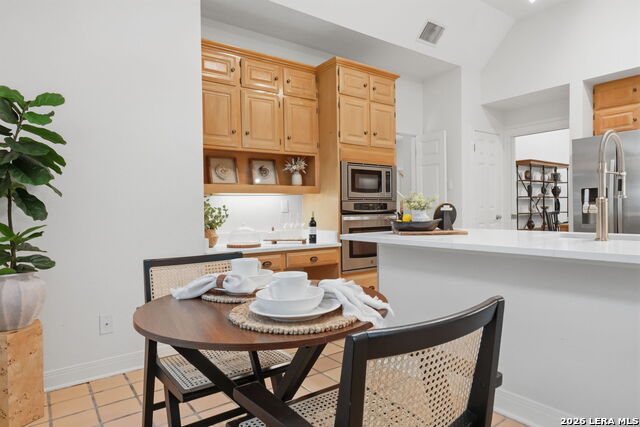
Beneath a canopy of majestic heritage oaks sits a home that beautifully blends classic architecture with modern touches. From the moment you walk through the front door, you're greeted by dramatic volume ceilings and an expansive great room anchored by a cozy fireplace. The open layout creates seamless flow between the living room, dining area, and a kitchen designed for everyday living and effortless entertaining. The kitchen combines classic warmth with modern style, featuring quartz countertops, stainless steel appliances, abundant cabinetry, and multiple dining areas. Located on the main level, the oversized primary suite provides a peaceful retreat with space to relax, read, or simply enjoy the tranquil views of the surrounding trees. Upstairs, two additional bedrooms and a full bathroom are joined by a spacious loft and a separate bonus room, offering exceptional flexibility for a media room, game room, home office, gym, or additional living space to fit your lifestyle. Outdoors, an expansive deck invites weekend gatherings and sunset dinners, while a circular stone patio tucked beneath the mature oak trees provides the perfect setting for morning coffee or evenings under the stars. Located within a desirable controlled-access community in the heart of North Central San Antonio, you'll enjoy the perfect blend of privacy and convenience with easy access to premier shopping, dining, the Medical Center, universities, and major highways. Filled with natural light and defined by classic details, 2 Jackson Court offers the perfect balance of comfort, character, and convenience with the kind of warm, welcoming atmosphere that truly feels like home.
/u.realgeeks.media/sanantoniotxforsale/sanantoniotxforsale_logo.png)
Additional Information
- Days on Market
- 99
- Year Built
- 1985
- Style
- Two Story, Contemporary, Traditional
- Stories
- 2
- Builder Name
- Unknown
- Lot Description
- Corner
- Interior Features
- Ceiling Fans, Chandelier, Washer Connection, Dryer Connection, Cook Top, Self-Cleaning Oven, Microwave Oven, Gas Cooking, Disposal, Dishwasher, Gas Water Heater, Garage Door Opener, Plumb for Water Softener, Solid Counter Tops, Double Ovens, City Garbage service
- Master Bdr Desc
- DownStairs
- Fireplace Description
- One, Living Room
- Cooling
- Two Central
- Heating
- Central
- Exterior Features
- Patio Slab, Deck/Balcony, Privacy Fence, Wrought Iron Fence, Sprinkler System, Has Gutters, Mature Trees
- Exterior
- Brick
- Roof
- Composition
- Floor
- Saltillo Tile, Laminate
- Pool Description
- None
- Parking
- Two Car Garage
- School District
- Northside
- Elementary School
- Howsman
- Middle School
- Hobby William P.
- High School
- Clark
How much is your home worth?
...get instant property value now!
Mortgage Calculator
Listing courtesy of Listing Agent: Monica Fuentes (monicafuentes1929@gmail.com) from Listing Office: Resi Realty, LLC.
IDX information is provided exclusively for consumers' personal, non-commercial use, that it may not be used for any purpose other than to identify prospective properties consumers may be interested in purchasing, and that the data is deemed reliable but is not guaranteed accurate by the MLS. The MLS may, at its discretion, require use of other disclaimers as necessary to protect participants and/or the MLS from liability. 
Listings provided by LERA MLS