137 Park Dr, San Antonio, TX 78212
- $1,585,000
- 5
- BD
- 5
- BA
- 3,970
- SqFt


- List Price
- $1,585,000
- Price Change
- ▼ $60,000 1786668325
- MLS#
- 2001559
- Status
- ACTIVE
- County
- Bexar
- City
- San Antonio
- Subdivision
- Olmos Park
- Bedrooms
- 5
- Bathrooms
- 5
- Full Baths
- 4
- Half-baths
- 1
- Living Area
- 3,970
- Acres
- 0.28
Property Description
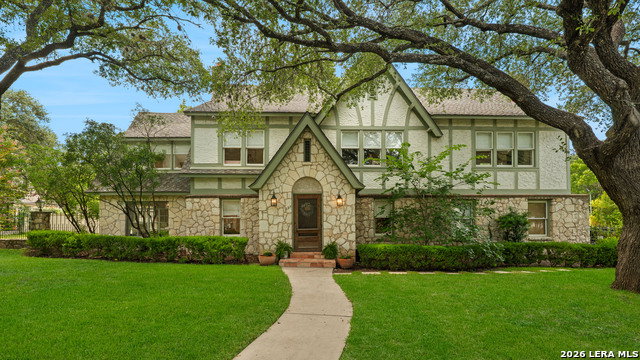
* 3970 Sq. Ft. * Perfectly positioned in prestigious Olmos Park, this timeless French Country-inspired residence offers an extraordinary blend of classic architecture and modern luxury. Nestled among mature trees, the home feels like a private treehouse retreat, with an abundance of natural light pouring through expansive windows and serene views from nearly every room. Originally built in 1928, this home is rich in character and architectural charm while featuring beautifully curated updates throughout. The heart of the home is the stunning chef's kitchen, complete with a coveted La Cornue gas range, farmhouse sink, honed marble countertops, and exceptional custom cabinetry. An oversized butler's pantry, spacious utility room, and additional walk-in storage provide both beauty and functionality. The main level offers two inviting living spaces designed for everyday living and effortless entertaining. Upstairs, the vaulted primary suite serves as a peaceful retreat, accompanied by four additional bedrooms and a spacious game room filled with natural light. Every detail reflects warmth, elegance, and timeless style. Homes of this caliber, in this exceptional location, are a rare opportunity. Experience the charm, craftsmanship, and lifestyle this remarkable Olmos Park residence has to offer.
/u.realgeeks.media/sanantoniotxforsale/sanantoniotxforsale_logo.png)
Additional Information
- Days on Market
- 54
- Year Built
- 1939
- Style
- Two Story, Tudor, Historic/Older
- Stories
- 2
- Builder Name
- Unkown
- Lot Description
- 1/4 - 1/2 Acre
- Interior Features
- Ceiling Fans, Chandelier, Washer Connection, Dryer Connection, Stove/Range, Gas Cooking, Dishwasher, Garage Door Opener
- Master Bdr Desc
- Upstairs
- Fireplace Description
- Two, Living Room, Primary Bedroom
- Cooling
- Two Central
- Heating
- Central
- Exterior Features
- Deck/Balcony, Wrought Iron Fence, Has Gutters, Mature Trees
- Exterior
- Stone/Rock
- Roof
- Composition
- Floor
- Wood
- Pool Description
- None
- Parking
- Two Car Garage, Attached, Side Entry
- School District
- Alamo Heights I.S.D.
- Elementary School
- Cambridge
- Middle School
- Alamo Heights
- High School
- Alamo Heights
Mortgage Calculator
Listing courtesy of Listing Agent: Jennie Embrey (jembrey@embreyrealty.com) from Listing Office: Embrey Realty.
IDX information is provided exclusively for consumers' personal, non-commercial use, that it may not be used for any purpose other than to identify prospective properties consumers may be interested in purchasing, and that the data is deemed reliable but is not guaranteed accurate by the MLS. The MLS may, at its discretion, require use of other disclaimers as necessary to protect participants and/or the MLS from liability. 
Listings provided by LERA MLS