1535 W Houston St, Beeville, TX 78102
- $350,000
- 4
- BD
- 3
- BA
- 3,200
- SqFt




- List Price
- $350,000
- MLS#
- 2001749
- Status
- NEW
- County
- Bee
- City
- Beeville
- Subdivision
- Other
- Bedrooms
- 4
- Bathrooms
- 3
- Full Baths
- 2
- Half-baths
- 1
- Living Area
- 3,200
- Acres
- 1
Property Description
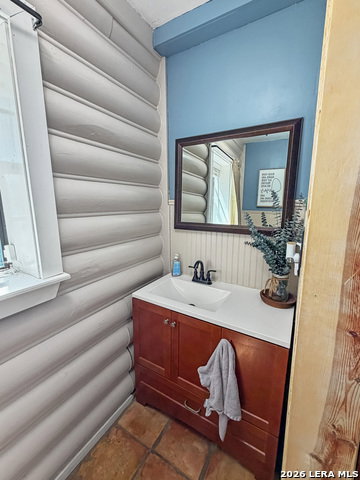
Welcome to this one-of-a-kind 4-bedroom, 2.5-bath log home situated on a beautifully shaded 1-acre lot in Beeville. Offering approximately 3,200 square feet of living space, this property combines rustic charm with modern updates and exceptional outdoor amenities. Inside, you'll find Saltillo tile flooring throughout the main level, creating warmth and character throughout the living spaces. The updated kitchen features quartz countertops, a glass tile backsplash, stainless steel appliances, generous cabinet storage with Lazy Susan corner cabinets, and is conveniently located adjacent to the utility room and half bath. Two recently replaced HVAC systems provide separate climate control for the upstairs and downstairs living areas. The spacious primary suite includes a walk-in closet, a jetted sunken tub, and a separate walk-in shower. Designed for both everyday living and entertaining, the enclosed patio offers a custom tile bar, built-in gas cooktop, countertop workspace, and additional storage, creating an ideal year-round gathering space. Outside, the attached two-car carport is complemented by an additional patio area, while the rear portion of the property features an oversized RV and boat carport, providing ample space for recreational vehicles, trailers, and outdoor equipment. The fully privacy-fenced property also includes mature trees, abundant outdoor living space, and additional storage, offering both functionality and privacy. Conveniently located near schools, shopping, and local amenities, this unique home delivers the perfect combination of space, comfort, and versatility for a variety of lifestyles. Schedule your private showing today and experience everything this distinctive property has to offer.
/u.realgeeks.media/sanantoniotxforsale/sanantoniotxforsale_logo.png)
Additional Information
- Days on Market
- 8
- Year Built
- 1984
- Style
- Two Story, Log Cabin
- Stories
- 2
- Builder Name
- Unknown
- Interior Features
- Ceiling Fans, Washer Connection, Dryer Connection, Cook Top, City Garbage service
- Master Bdr Desc
- Ceiling Fan
- Fireplace Description
- Not Applicable
- Cooling
- Two Central
- Heating
- 2 Units
- Exterior
- Stone/Rock, Log
- Roof
- Metal
- Floor
- Ceramic Tile, Laminate
- Pool Description
- None
- Parking
- None/Not Applicable
- School District
- Beeville ISD
- Elementary School
- R.A. Hall
- Middle School
- Moreno
- High School
- A.C Jones
Mortgage Calculator
Listing courtesy of Listing Agent: Beverly Landrum (bevlandrum.realtor@gmail.com) from Listing Office: South Texas Land & Home.
IDX information is provided exclusively for consumers' personal, non-commercial use, that it may not be used for any purpose other than to identify prospective properties consumers may be interested in purchasing, and that the data is deemed reliable but is not guaranteed accurate by the MLS. The MLS may, at its discretion, require use of other disclaimers as necessary to protect participants and/or the MLS from liability. 
Listings provided by LERA MLS