505 Linden Ave, San Antonio, TX 78211
- $267,000
- 3
- BD
- 3
- BA
- 1,668
- SqFt




- List Price
- $267,000
- MLS#
- 2001800
- Status
- NEW
- County
- Bexar
- City
- San Antonio
- Subdivision
- Harlandale
- Bedrooms
- 3
- Bathrooms
- 3
- Full Baths
- 2
- Half-baths
- 1
- Living Area
- 1,668
- Acres
- 0.22
Property Description
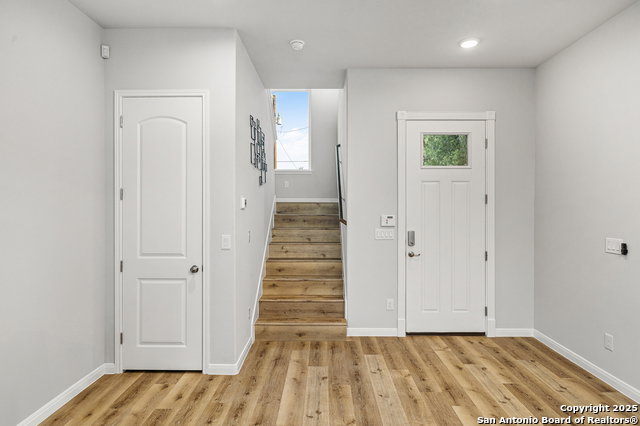
Discover elevated living just minutes from Downtown San Antonio in this beautifully crafted custom home designed with both style and functionality in mind. From the moment you enter, you're welcomed by soaring ceilings, oversized doors, and an open-concept layout that fills the home with natural light while creating an airy, expansive feel. The impressive chef's kitchen serves as the heart of the home, showcasing a massive island perfect for entertaining, premium finishes, and seamless flow into the living and dining areas. Thoughtfully designed with no carpet throughout, the home offers a clean, modern aesthetic and effortless maintenance. Step outside to a covered patio complete with a dedicated storage area and a newly installed privacy fence, creating the perfect space to relax or entertain. Additional features include pre-plumbing for a water softener, carefully curated custom finishes throughout, and the added peace of mind of a builder warranty. This is a rare opportunity to own a one-of-a-kind home where exceptional craftsmanship, timeless design, and an unbeatable location come together.
/u.realgeeks.media/sanantoniotxforsale/sanantoniotxforsale_logo.png)
Additional Information
- Days on Market
- 7
- Year Built
- 2024
- Style
- Two Story, Contemporary
- Stories
- 2
- Builder Name
- Spanish Homes Llc
- Interior Features
- Ceiling Fans, Washer Connection, Dryer Connection, Gas Cooking, Dishwasher, Smoke Alarm, Plumb for Water Softener
- Master Bdr Desc
- Upstairs, Walk-In Closet, Ceiling Fan, Full Bath
- Fireplace Description
- Not Applicable
- Cooling
- One Central
- Heating
- Central
- Exterior Features
- Privacy Fence, Double Pane Windows
- Exterior
- Stone/Rock, Wood, Cement Fiber
- Roof
- Composition
- Floor
- Laminate
- Pool Description
- None
- Parking
- Rear Entry
- School District
- Harlandale I.S.D
- Elementary School
- Collier
- Middle School
- Leal
- High School
- Harlandale
Mortgage Calculator
Listing courtesy of Listing Agent: Jessica Mejia (jessrmejia32@gmail.com) from Listing Office: Real Broker, LLC.
IDX information is provided exclusively for consumers' personal, non-commercial use, that it may not be used for any purpose other than to identify prospective properties consumers may be interested in purchasing, and that the data is deemed reliable but is not guaranteed accurate by the MLS. The MLS may, at its discretion, require use of other disclaimers as necessary to protect participants and/or the MLS from liability. 
Listings provided by LERA MLS