6937 Hallie Hl, Schertz, TX 78154
- $799,900
- 4
- BD
- 4
- BA
- 4,445
- SqFt






- List Price
- $799,900
- MLS#
- 2001977
- Status
- NEW
- County
- Bexar
- City
- Schertz
- Subdivision
- Hallies Cove
- Bedrooms
- 4
- Bathrooms
- 4
- Full Baths
- 3
- Half-baths
- 1
- Living Area
- 4,445
- Acres
- 0.26
Property Description
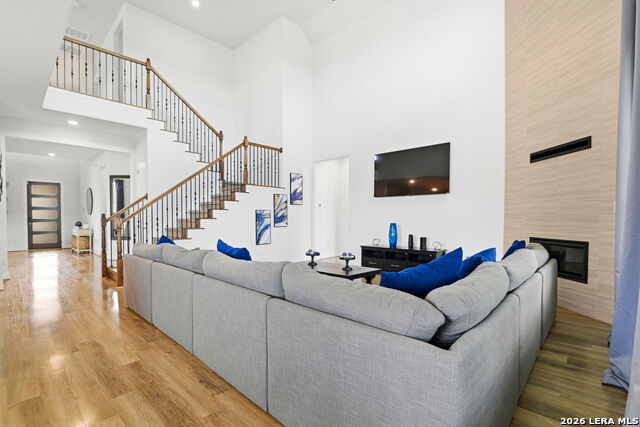
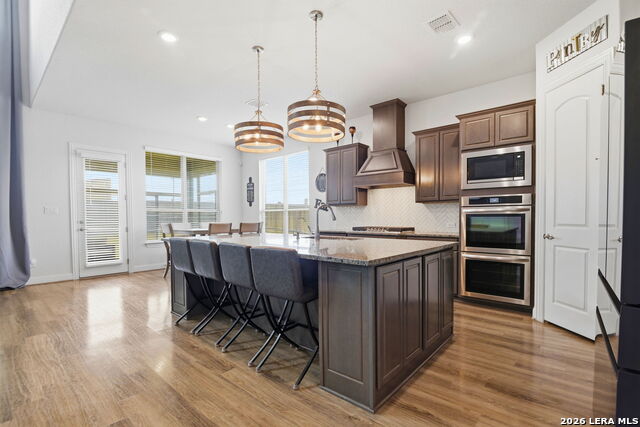
Welcome to 6937 Hallies Hill, Schertz, TX, an exceptional 2022-built luxury home located in the highly desirable Hallie's Cove community. This stunning multi-generational 4-bedroom, 3.5-bathroom residence with 2 primary rooms offers 4,445 square feet of thoughtfully designed living space on a generous 0.26-acre lot, combining elegance, comfort, and modern functionality. Step inside to discover soaring ceilings, abundant natural light, and an expansive open-concept floor plan ideal for entertaining and everyday living. The chef-inspired kitchen flows seamlessly into the spacious living and dining areas, creating the perfect gathering space for family and friends. Designed for today's lifestyle, this home features a private home office, dedicated media/theater room, and an oversized loft/game room, providing flexible spaces for work, entertainment, and relaxation. The luxurious primary suite serves as a private retreat with a spa-inspired ensuite bath and generous walk-in closet, while spacious secondary bedrooms offer comfort for family and guests. Enjoy outdoor living year-round on the covered back patio overlooking the spacious backyard. A three-car garage provides ample room for vehicles, storage, and hobbies. Ideally situated in Schertz, this home offers convenient access to IH-35, Loop 1604, Randolph Air Force Base, San Antonio, New Braunfels, premier shopping, dining, and top-rated schools, making commuting and everyday living effortless. Experience luxury living in one of Schertz's most sought-after neighborhoods. Schedule your private showing today and discover everything this exceptional home has to offer.
/u.realgeeks.media/sanantoniotxforsale/sanantoniotxforsale_logo.png)
Additional Information
- Days on Market
- 7
- Year Built
- 2022
- Style
- Two Story
- Stories
- 2
- Builder Name
- Brightland Homes
- Interior Features
- Ceiling Fans, Chandelier, Washer Connection, Dryer Connection, Water Softener (owned), Pre-Wired for Security, City Garbage service
- Master Bdr Desc
- DownStairs, Walk-In Closet, Multi-Closets, Ceiling Fan, Full Bath
- Fireplace Description
- One, Living Room
- Cooling
- Two Central
- Heating
- Central
- Exterior
- Brick, 4 Sides Masonry
- Roof
- Composition
- Floor
- Carpeting, Ceramic Tile, Wood
- Pool Description
- None
- Parking
- Three Car Garage
- School District
- Schertz-Cibolo-Universal City ISD
- Elementary School
- Wiederstein
- Middle School
- Corbett
- High School
- Samuel Clemens
Mortgage Calculator
Listing courtesy of Listing Agent: Rockie Carter (info@corevalueshomes.com) from Listing Office: Century 21 Core Values.
IDX information is provided exclusively for consumers' personal, non-commercial use, that it may not be used for any purpose other than to identify prospective properties consumers may be interested in purchasing, and that the data is deemed reliable but is not guaranteed accurate by the MLS. The MLS may, at its discretion, require use of other disclaimers as necessary to protect participants and/or the MLS from liability. 
Listings provided by LERA MLS