11346 Camp Creek Trl, San Antonio, TX 78245
- $279,000
- 4
- BD
- 3
- BA
- 2,116
- SqFt




- List Price
- $279,000
- MLS#
- 2002319
- Status
- NEW
- County
- Bexar
- City
- San Antonio
- Subdivision
- Laurel Mountain Ranch
- Bedrooms
- 4
- Bathrooms
- 3
- Full Baths
- 2
- Half-baths
- 1
- Living Area
- 2,116
- Acres
- 0.11
Property Description
COMMUTER'S DREAM, Unbeatable Access to Loop 1604! Skip the heavy traffic and reclaim your time with lightning-fast access to Loop 1604, putting Lackland AFB, SeaWorld, major employers, and top-tier shopping just minutes from your doorstep. Welcome to this stunning 4-bedroom, 2.5-bathroom residence, offering over 2,100 square feet of comfortable living space in an established neighborhood perfectly positioned just outside the loop.Designed for both everyday living and effortless entertaining, this inviting home features a versatile layout that caters to modern lifestyles. The primary suite is conveniently located on the main level, providing a private retreat. The well-appointed kitchen is equipped with sleek black appliances, while carpet-free flooring throughout the entire home ensures a clean, cohesive look and easy maintenance. Enjoy flexible gathering spaces downstairs, or head upstairs to discover a spacious game room-ideal for movie nights, hobbies, a second living area, or a dedicated home office. Combining comfort, functionality, and an incredibly desirable location, this home offers immediate access to nearby dining, entertainment, and everyday conveniences.This meticulously maintained property is ready to welcome its new owner. Schedule your showing today!
/u.realgeeks.media/sanantoniotxforsale/sanantoniotxforsale_logo.png)
Additional Information
- Days on Market
- 6
- Year Built
- 2012
- Style
- Two Story, Traditional
- Stories
- 2
- Builder Name
- Unk
- Lot Description
- Level
- Interior Features
- Ceiling Fans, Washer Connection, Dryer Connection, Washer, Dryer, Microwave Oven, Stove/Range, Refrigerator, Disposal, Dishwasher, Smoke Alarm, Electric Water Heater, Solid Counter Tops, Private Garbage Service
- Master Bdr Desc
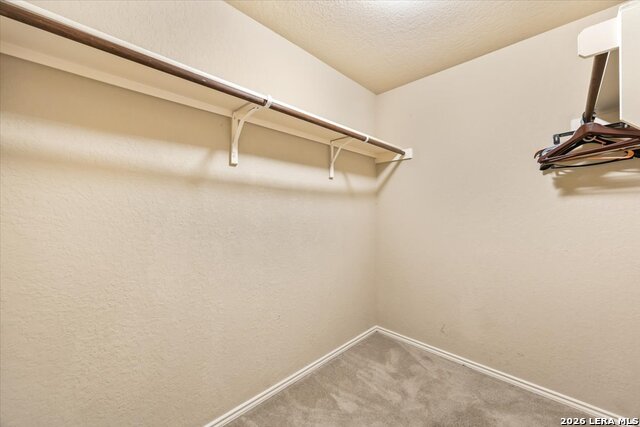
- DownStairs, Walk-In Closet, Ceiling Fan, Full Bath
- Fireplace Description
- Not Applicable
- Cooling
- One Central
- Heating
- Central
- Exterior Features
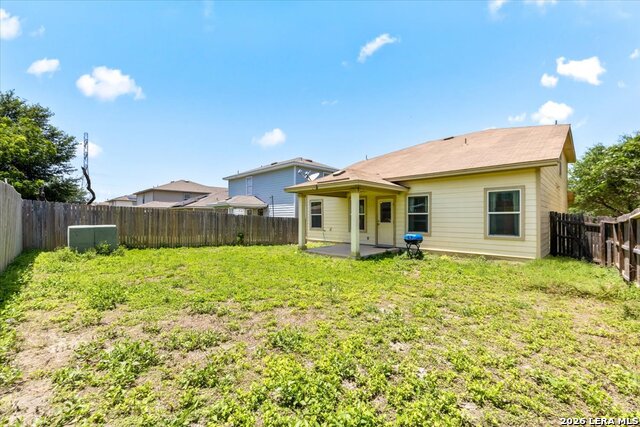
- Patio Slab, Covered Patio, Privacy Fence, Mature Trees
- Exterior
- Brick, Stone/Rock, Siding
- Roof
- Composition
- Floor
- Ceramic Tile, Vinyl
- Pool Description
- None
- Parking
- Two Car Garage, Attached
- School District
- Northside
- Elementary School
- Behlau Elementary
- Middle School
- Luna
- High School
- William Brennan
Mortgage Calculator
Listing courtesy of Listing Agent: Davon Tanniehill (davontanniehill.var@gmail.com) from Listing Office: Veterans Alliance Realty.
IDX information is provided exclusively for consumers' personal, non-commercial use, that it may not be used for any purpose other than to identify prospective properties consumers may be interested in purchasing, and that the data is deemed reliable but is not guaranteed accurate by the MLS. The MLS may, at its discretion, require use of other disclaimers as necessary to protect participants and/or the MLS from liability. 
Listings provided by LERA MLS