23798 Mathis Rd, Elmendorf, TX 78112
- $190,000
- 3
- BD
- 3
- BA
- 1,828
- SqFt






- List Price
- $190,000
- MLS#
- 2002471
- Status
- NEW
- County
- Bexar
- City
- Elmendorf
- Subdivision
- Waterwood
- Bedrooms
- 3
- Bathrooms
- 3
- Full Baths
- 2
- Half-baths
- 1
- Living Area
- 1,828
- Acres
- 1.60
Property Description
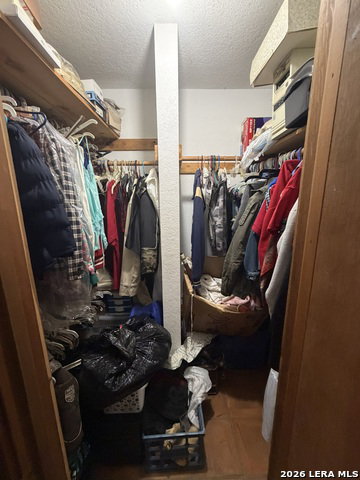
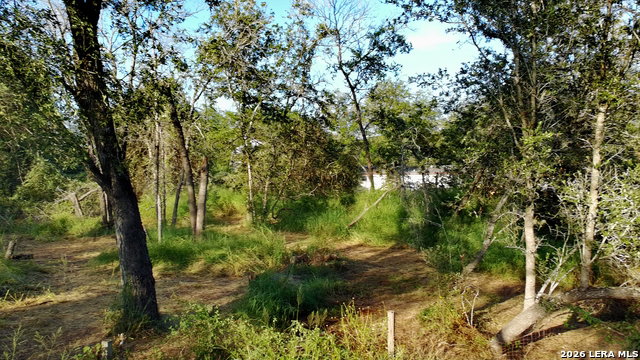
Acreage, flexibility, and renovation potential come together on approximately 1.6 acres made up of two adjoining 0.8-acre lots. The two-story home sits on Lot 13, while Lot 12 features a detached one-car garage with an attached one-car carport. The garage also offers approximately six additional feet of depth for workspace, storage, or a longer vehicle. The seller is willing to consider selling the lots together or individually, offering options for buyers and investors. The home offers 3 oversized bedrooms, 2 full baths, and a plumbed half bath ready for completion. Highlights include a downstairs primary suite with walk-in closet, two spacious upstairs bedrooms, a large upstairs bath, main-level laundry, fireplace, and Saltillo terracotta tile throughout the main level. Both upstairs bedrooms offer excellent storage, including dual closets in one and a large walk-in closet in the other. Mature trees provide privacy, shade, and character, with substantial outdoor space and no HOA. Bring your vision to renovate and personalize this distinctive property. Repairs are needed, including roof replacement, and the asking price reflects the home's current condition. Located across from ongoing new-home development in Sandy Oaks Estates by First America Homes and M/I Homes, with convenient access to I-37, Loop 1604, Hwy 181, Braunig Lake, and Calaveras Lake. The seller will consider selling the lots individually or together (MLS #: 2003612 & MLS #: 2003601).
/u.realgeeks.media/sanantoniotxforsale/sanantoniotxforsale_logo.png)
Additional Information
- Days on Market
- 5
- Year Built
- 1989
- Style
- Two Story
- Stories
- 2
- Builder Name
- Unknown
- Lot Dimensions
- 200x336
- Lot Description
- 1 - 2 Acres, Mature Trees (ext feat), Level
- Interior Features
- Not Applicable
- Master Bdr Desc
- DownStairs, Walk-In Closet, Ceiling Fan, Full Bath
- Fireplace Description
- One, Living Room, Wood Burning
- Cooling
- One Central, 3+ Window/Wall
- Heating
- Central, Other
- Exterior Features
- Partial Fence, Has Gutters, Mature Trees
- Exterior
- Wood, Siding
- Roof
- Composition
- Floor
- Saltillo Tile, Other
- Pool Description
- None
- Parking
- One Car Garage, Detached, Oversized
- School District
- South Side I.S.D
- Elementary School
- Freedom Elementary
- Middle School
- Julius Matthey
- High School
- Southside
Mortgage Calculator
Listing courtesy of Listing Agent: Lucas Myhill (LucasMyhill@kw.com) from Listing Office: Keller Williams City-View.
IDX information is provided exclusively for consumers' personal, non-commercial use, that it may not be used for any purpose other than to identify prospective properties consumers may be interested in purchasing, and that the data is deemed reliable but is not guaranteed accurate by the MLS. The MLS may, at its discretion, require use of other disclaimers as necessary to protect participants and/or the MLS from liability. 
Listings provided by LERA MLS