233 W Hollywood Ave, San Antonio, TX 78212
- $885,000
- 3
- BD
- 2
- BA
- 2,403
- SqFt




- List Price
- $885,000
- MLS#
- 2002888
- Status
- NEW
- County
- Bexar
- City
- San Antonio
- Subdivision
- Monte Vista
- Bedrooms
- 3
- Bathrooms
- 2
- Full Baths
- 2
- Living Area
- 2,403
- Acres
- 0.20
Property Description
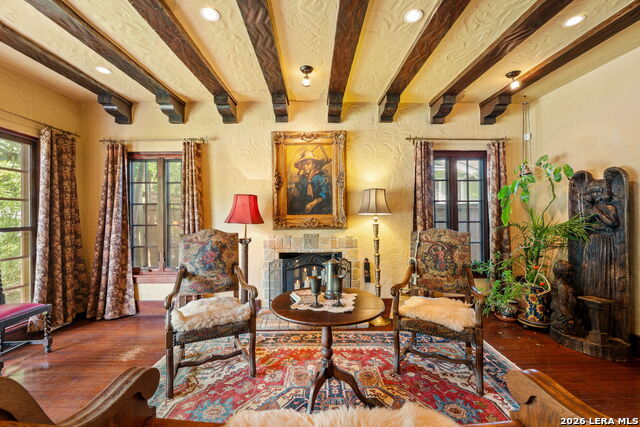
Nestled in the heart of the prestigious Monte Vista Historic District, this beautifully updated 100-year-old Spanish bungalow seamlessly blends timeless character with modern comfort. Rich in old-world charm, the home showcases hand-carved wood beams, thick stucco walls, a classic red tile roof, vibrant architectural details, and original tile accents that celebrate its historic heritage. nside, warm hardwood floors, custom millwork, and abundant natural light create an inviting atmosphere throughout. The thoughtfully renovated chef's kitchen flows effortlessly into a spacious family room, featuring a butler's pantry and charming breakfast area-perfect for everyday living and entertaining alike. Step outside to a private backyard retreat complete with an expansive deck, and lush, professionally designed landscaping. A separate brick-floored casita with its own kitchen offers exceptional flexibility as a guest house, private office, artist's studio, or income-producing opportunity. Meticulously maintained and tastefully updated while preserving its architectural integrity, this one-of-a-kind residence is a rare opportunity to own a true Monte Vista treasure where historic elegance meets today's lifestyle.
/u.realgeeks.media/sanantoniotxforsale/sanantoniotxforsale_logo.png)
Additional Information
- Days on Market
- 4
- Year Built
- 1925
- Style
- One Story, Spanish, Historic/Older
- Stories
- 1
- Builder Name
- Unknown
- Lot Dimensions
- 63x140
- Lot Description
- Mature Trees (ext feat), Level
- Interior Features
- Ceiling Fans, Chandelier, Washer Connection, Dryer Connection, Microwave Oven, Stove/Range, Gas Cooking, Refrigerator, Disposal, Dishwasher, Wet Bar, Smoke Alarm, Security System (Owned), Pre-Wired for Security, Electric Water Heater, City Garbage service
- Master Bdr Desc
- DownStairs, Walk-In Closet
- Fireplace Description
- One, Living Room
- Cooling
- One Central
- Heating
- Central
- Exterior Features
- Privacy Fence, Sprinkler System, Double Pane Windows, Storage Building/Shed, Has Gutters, Mature Trees, Detached Quarters
- Exterior
- Wood, Stucco
- Roof
- Clay
- Floor
- Saltillo Tile, Ceramic Tile, Wood
- Pool Description
- None
- Parking
- None/Not Applicable
- School District
- San Antonio I.S.D.
- Elementary School
- Cotton
- Middle School
- Mark Twain
- High School
- Edison
Mortgage Calculator
Listing courtesy of Listing Agent: Christine Butschek (cbutschek@phyllisbrowning.com) from Listing Office: Phyllis Browning Company.
IDX information is provided exclusively for consumers' personal, non-commercial use, that it may not be used for any purpose other than to identify prospective properties consumers may be interested in purchasing, and that the data is deemed reliable but is not guaranteed accurate by the MLS. The MLS may, at its discretion, require use of other disclaimers as necessary to protect participants and/or the MLS from liability. 
Listings provided by LERA MLS