9334 Valley Rdg, San Antonio, TX 78250
- $220,000
- 3
- BD
- 2
- BA
- 1,242
- SqFt




- List Price
- $220,000
- MLS#
- 2003133
- Status
- NEW
- County
- Bexar
- City
- San Antonio
- Subdivision
- Great Northwest
- Bedrooms
- 3
- Bathrooms
- 2
- Full Baths
- 2
- Living Area
- 1,242
- Acres
- 0.16
Property Description
Welcome to this beautifully maintained single-story home nestled in one of the area's most sought-after communities, celebrated for its exceptional amenities and welcoming atmosphere. Offering the perfect blend of comfort, convenience, and charm, this 3-bedroom, 2-bath residence is move in ready. Inside, you'll find a functional floor plan with spacious living areas, abundant natural light, and comfortable bedrooms designed for everyday living. Recent upgrades, including a brand-new roof and new energy-efficient windows, provide peace of mind and enhanced curb appeal. Step outside to a beautifully landscaped backyard-an ideal setting for relaxing evenings, weekend barbecues, or entertaining. Whether you're enjoying your morning coffee or hosting guests, this outdoor space is sure to impress. The oversized garage offers more than just parking, featuring additional space perfect for a workshop, hobby area, or extra storage to fit your lifestyle. Located in a highly desirable neighborhood known for its outstanding community amenities, residents enjoy convenient access to parks, walking trails, recreational facilities, shopping, dining, and top-rated schools, all while being just minutes from major highways for an easy commute. Schedule your private showing today and discover everything this exceptional property has to offer!
/u.realgeeks.media/sanantoniotxforsale/sanantoniotxforsale_logo.png)
Additional Information
- Days on Market
- 3
- Year Built
- 1981
- Style
- One Story, Traditional
- Stories
- 1
- Builder Name
- Unknown
- Lot Dimensions
- 68200
- Lot Description
- Level
- Interior Features
- Ceiling Fans, Chandelier, Central Vacuum, Stove/Range, Refrigerator, Disposal, Dishwasher, Electric Water Heater
- Master Bdr Desc
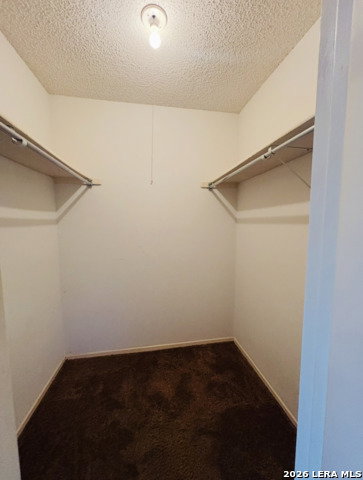
- Walk-In Closet, Full Bath
- Fireplace Description
- One
- Cooling
- One Central
- Heating
- Central
- Exterior
- Brick, Siding
- Roof
- Composition
- Floor
- Carpeting, Laminate
- Pool Description
- None
- Parking
- Two Car Garage
- School District
- Northwest ISD
- Elementary School
- Knowlton
- Middle School
- Zachry H. B.
- High School
- Taft
Mortgage Calculator
Listing courtesy of Listing Agent: Isabel Rodriguez (realestatebyisabel@gmail.com) from Listing Office: Resi Realty, LLC.
IDX information is provided exclusively for consumers' personal, non-commercial use, that it may not be used for any purpose other than to identify prospective properties consumers may be interested in purchasing, and that the data is deemed reliable but is not guaranteed accurate by the MLS. The MLS may, at its discretion, require use of other disclaimers as necessary to protect participants and/or the MLS from liability. 
Listings provided by LERA MLS