5902 Forest Cv, San Antonio, TX 78240
- $325,000
- 3
- BD
- 2
- BA
- 1,510
- SqFt




- List Price
- $325,000
- MLS#
- 2003345
- Status
- NEW
- County
- Bexar
- City
- San Antonio
- Subdivision
- Forest Meadows
- Bedrooms
- 3
- Bathrooms
- 2
- Full Baths
- 2
- Living Area
- 1,510
- Acres
- 0.24
Property Description
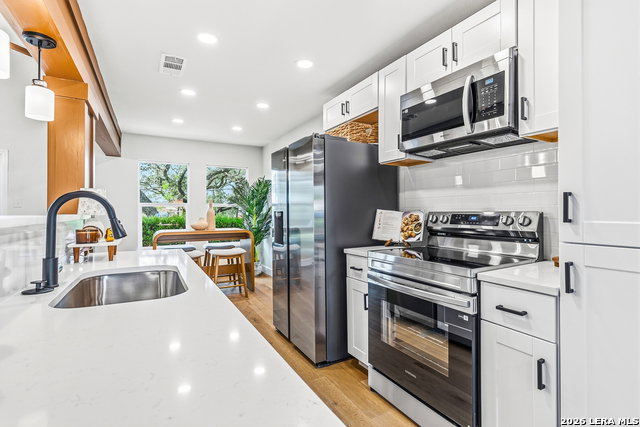
Tucked at the end of a quiet cul-de-sac in Forest Meadows, 5902 Forest Cove is a one-story reimagined home. The renovation went past paint and fixtures: vaulted, wood-beamed ceilings open the living room up, wide-plank flooring runs uninterrupted through every room, and a run of arched passageways gives the floor plan a character you don't find in a typical flip. The kitchen anchors the home - white shaker cabinetry, black hardware, quartz counters, and a waterfall-edge breakfast bar under a run of pendant lighting, all open to the living and dining space. The primary bath was rebuilt around a frameless glass walk-in shower and a floating vanity; the second bath got the same attention to finish. Outside, mature oak trees shade a fenced, private backyard with plenty of space. The oversized two-car garage adds real storage or workshop space. Zoned to Northside ISD with no HOA and a low-maintenance lot.
/u.realgeeks.media/sanantoniotxforsale/sanantoniotxforsale_logo.png)
Additional Information
- Days on Market
- 1
- Year Built
- 1968
- Style
- One Story
- Stories
- 1
- Builder Name
- Unknown
- Interior Features
- Ceiling Fans, Chandelier, Washer Connection, Dryer Connection, Cook Top, Stove/Range, Refrigerator, Disposal, Dishwasher, Ice Maker Connection, Vent Fan, Smoke Alarm
- Master Bdr Desc
- DownStairs, Walk-In Closet, Full Bath
- Fireplace Description
- Not Applicable
- Cooling
- One Central
- Heating
- Central
- Exterior
- Brick, 4 Sides Masonry
- Roof
- Composition
- Floor
- Vinyl
- Pool Description
- None
- Parking
- Two Car Garage, Oversized
- School District
- Northside
- Elementary School
- Oak Hills Terrace
- Middle School
- Neff Pat
- High School
- Marshall
Mortgage Calculator
Listing courtesy of Listing Agent: Alyssa Marquez (Alyssa.marqueztx@gmail.com) from Listing Office: LPT Realty, LLC.
IDX information is provided exclusively for consumers' personal, non-commercial use, that it may not be used for any purpose other than to identify prospective properties consumers may be interested in purchasing, and that the data is deemed reliable but is not guaranteed accurate by the MLS. The MLS may, at its discretion, require use of other disclaimers as necessary to protect participants and/or the MLS from liability. 
Listings provided by LERA MLS