59 Sendero Woods, Fair Oaks Ranch, TX 78015
- $1,049,000
- 3
- BD
- 3
- BA
- 3,157
- SqFt




- List Price
- $1,049,000
- MLS#
- 2003566
- Status
- NEW
- County
- Kendall
- City
- Fair Oaks Ranch
- Subdivision
- Stone Creek
- Bedrooms
- 3
- Bathrooms
- 3
- Full Baths
- 2
- Half-baths
- 1
- Living Area
- 3,157
- Acres
- 1.06
Property Description
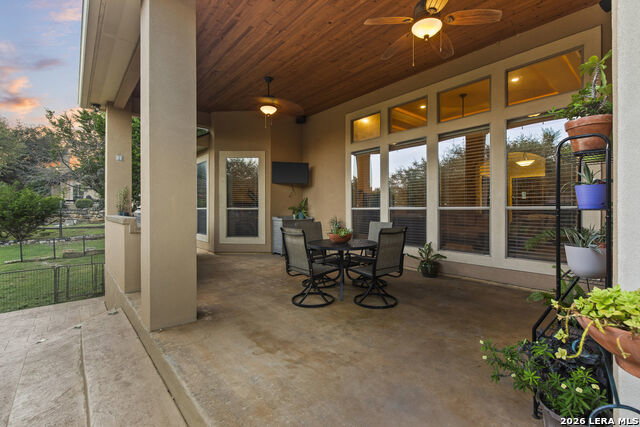
Nestled on over an acre of beautifully treed property in the prestigious community of Stone Creek Ranch in Fair Oaks Ranch, this exceptional custom-built estate blends timeless architecture with refined craftsmanship. Designed for effortless one-story living, the thoughtfully planned 3-bedroom, 2.5-bath residence offers over 3,100 square feet of elegant living space highlighted by soaring 12-foot ceilings, stately 8-foot doors, rich tile flooring, and an open-concept layout ideal for both everyday living and entertaining. At the heart of the home, the chef's kitchen is appointed with granite countertops, premium stainless steel appliances, a six-burner gas range, double ovens, an expansive center island, and abundant custom cabinetry. The spacious living room, anchored by a cozy fireplace, flows seamlessly into the formal dining room and generous breakfast area overlooking the private backyard. The oversized primary suite offers a peaceful retreat featuring a spa-inspired bath with dual vanities, a soaking tub, separate walk-in shower, and an impressive walk-in closet. A dedicated front office provides the perfect work-from-home space, while the oversized utility room and side-entry three-car garage add exceptional functionality. Step outside to your own private oasis complete with a covered patio featuring a built-in outdoor kitchen with grill, sink, and refrigerator, an extended stamped concrete patio, mature oak trees, and ample room to relax or entertain. Additional features include a water treatment system, full sprinkler system, and the privacy and tranquility that make Stone Creek Ranch one of the area's most sought-after communities. Offering timeless design, quality construction, and an unbeatable setting, this is a home you'll appreciate from the moment you arrive.
/u.realgeeks.media/sanantoniotxforsale/sanantoniotxforsale_logo.png)
Additional Information
- Days on Market
- 0
- Year Built
- 2008
- Style
- One Story
- Stories
- 1
- Builder Name
- Unknown
- Interior Features
- Ceiling Fans, Chandelier, Washer Connection, Dryer Connection, Built-In Oven, Self-Cleaning Oven, Microwave Oven, Refrigerator, Disposal, Dishwasher, Ice Maker Connection, Water Softener (owned)
- Master Bdr Desc
- DownStairs, Walk-In Closet, Ceiling Fan, Full Bath
- Fireplace Description
- Not Applicable
- Cooling
- One Central
- Heating
- Central
- Exterior
- 4 Sides Masonry
- Roof
- Metal
- Floor
- Carpeting, Ceramic Tile
- Pool Description
- None
- Parking
- Three Car Garage
- School District
- Boerne
- Elementary School
- CIBOLO CREEK
- Middle School
- Boerne Middle S
- High School
- Call District
Mortgage Calculator
Listing courtesy of Listing Agent: Amber Howell-Higgs (amberbh@me.com) from Listing Office: Clover Properties, LLC.
IDX information is provided exclusively for consumers' personal, non-commercial use, that it may not be used for any purpose other than to identify prospective properties consumers may be interested in purchasing, and that the data is deemed reliable but is not guaranteed accurate by the MLS. The MLS may, at its discretion, require use of other disclaimers as necessary to protect participants and/or the MLS from liability. 
Listings provided by LERA MLS