139 Palazzo Torre, San Antonio, TX 78253
- $250,000
- 4
- BD
- 3
- BA
- 2,044
- SqFt










- List Price
- $250,000
- MLS#
- 2003843
- Status
- NEW
- County
- Bexar
- City
- San Antonio
- Subdivision
- Oaks Of Monticello Ranch
- Bedrooms
- 4
- Bathrooms
- 3
- Full Baths
- 3
- Living Area
- 2,044
- Acres
- 0.10
Property Description
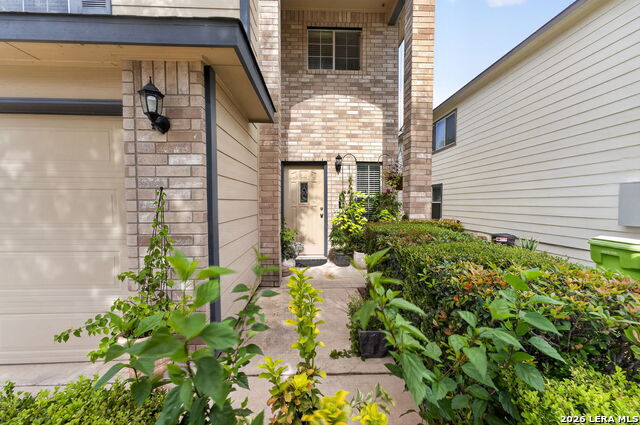
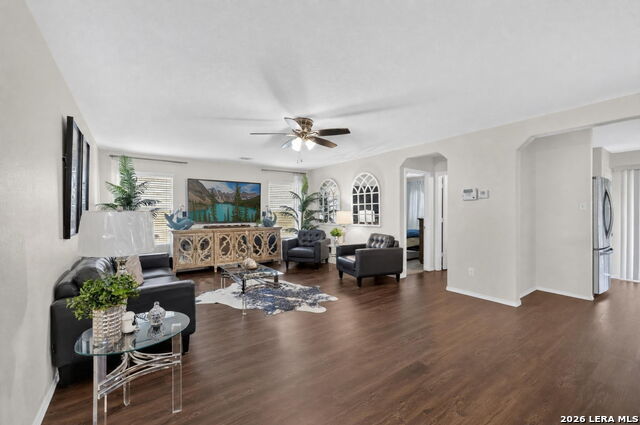
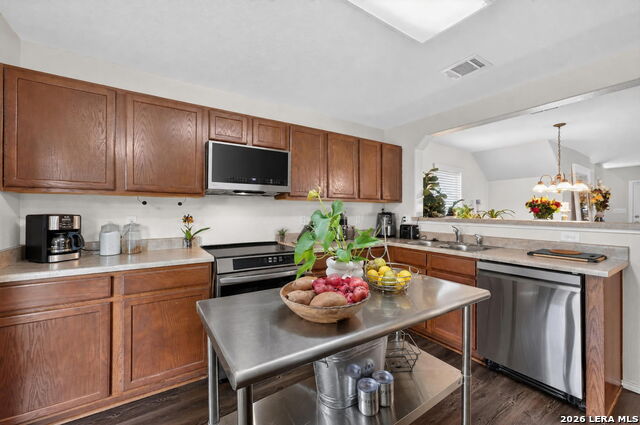
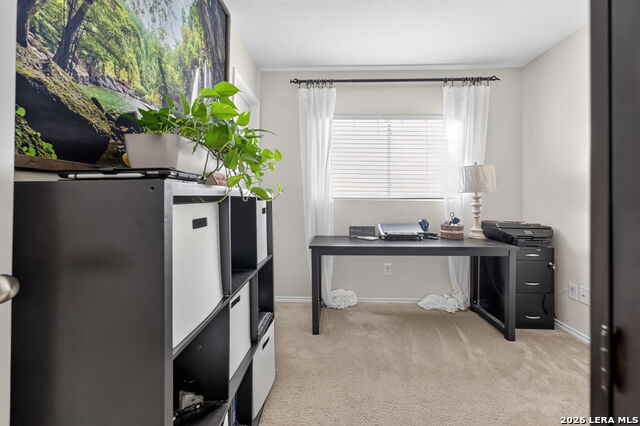
This spacious two-story home offers over 2,000 square feet of thoughtfully designed living space with 4 bedrooms, 3 full bathrooms, and a versatile floor plan perfect for today's lifestyle. Built in 2011, the home features an open-concept layout that seamlessly connects the living, dining, and kitchen areas, creating an inviting space for everyday living and entertaining. The well-appointed kitchen provides ample cabinet and countertop space, overlooking the main living area so you're always part of the conversation. Upstairs, you'll find generously sized bedrooms, including a comfortable primary suite with a private bath and abundant closet space. With three full bathrooms, this home offers convenience and flexibility for family and guests alike. Step outside to a private backyard that's perfect for relaxing, entertaining, or creating your own outdoor retreat. Located in the desirable Far West Side, you'll enjoy quick access to Loop 1604, Highway 151, shopping, dining, top-rated schools, and major employers, making commuting and daily errands a breeze. Whether you're a first-time home buyer, growing family, or investor, this home delivers the perfect combination of space, comfort, and location. Schedule your private showing today and discover all this beautiful home has to offer!
/u.realgeeks.media/sanantoniotxforsale/sanantoniotxforsale_logo.png)
Additional Information
- Days on Market
- 0
- Year Built
- 2011
- Style
- Two Story
- Stories
- 2
- Builder Name
- Centex Homes
- Interior Features
- Ceiling Fans, Chandelier, Washer Connection, Dryer Connection, Self-Cleaning Oven, Microwave Oven, Stove/Range, Disposal, Dishwasher, Ice Maker Connection, Vent Fan, Smoke Alarm, Pre-Wired for Security, Electric Water Heater, In Wall Pest Control
- Master Bdr Desc
- Upstairs, Walk-In Closet
- Fireplace Description
- Not Applicable
- Cooling
- One Central
- Heating
- Central
- Exterior
- Brick, Siding
- Roof
- Composition
- Floor
- Carpeting, Saltillo Tile
- Pool Description
- None
- Parking
- Two Car Garage
- School District
- Northside
- Elementary School
- Ralph Langley
- Middle School
- Dolph Briscoe
- High School
- William Brennan
Mortgage Calculator
Listing courtesy of Listing Agent: Alicia McVean (aliciatxrealtor@outlook.com) from Listing Office: LPT Realty, LLC.
IDX information is provided exclusively for consumers' personal, non-commercial use, that it may not be used for any purpose other than to identify prospective properties consumers may be interested in purchasing, and that the data is deemed reliable but is not guaranteed accurate by the MLS. The MLS may, at its discretion, require use of other disclaimers as necessary to protect participants and/or the MLS from liability. 
Listings provided by LERA MLS